
Improving outdoor learning spaces: a guide for UK schools

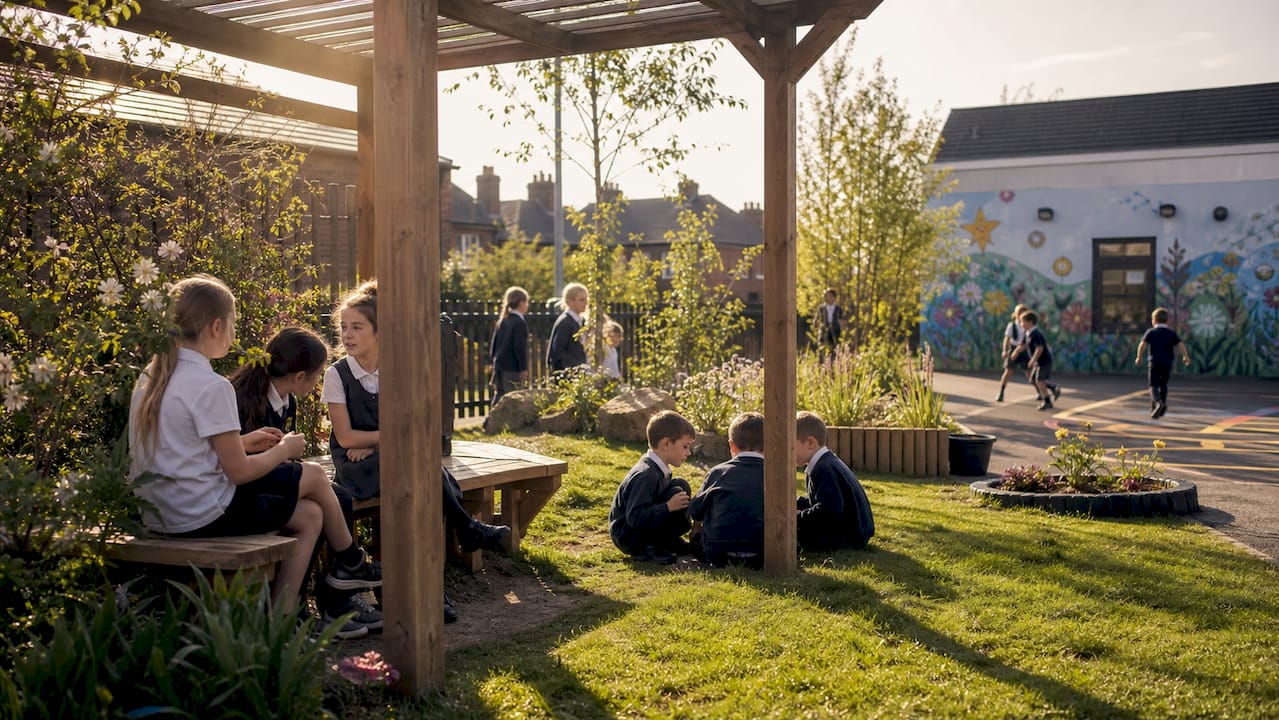
Prioritise a nature-first mix of external shading, tree canopy and covered shelters, and your outdoor learning areas become usable across the school year while cutting overheating risk. The DfE technical manual requires contractors to produce an Integrated Environmental Design Report (IEDR) demonstrating biodiversity gains, passive shading and low-carbon materials. Infinityawnings, with over 15 years of school installation experience, applies exactly that framework across Yorkshire, Derbyshire, Nottinghamshire and Lincolnshire.
What you can expect from a well-specified project:
More usable outdoor classroom hours, including in rain and strong sun
Reduced overheating risk in adjacent classrooms through external shading
A procurement trail that satisfies DfE expectations and Ofsted scrutiny
A maintenance plan and warranties that protect the school’s investment
Key takeaways
External shading aligned with DfE guidance, specified with UPF 50+ fabrics, an IEDR and a maintenance plan, is the most reliable way to make UK school outdoor spaces usable year-round and compliant.
Point | Details |
Nature-first, then structures | Aim for 20% mature canopy coverage before specifying engineered shading. |
Require an IEDR | The contractor must produce an Integrated Environmental Design Report covering solar gains, biodiversity and low-carbon materials. |
Specify UPF 50+ and fire certificates | All shade fabrics must carry UPF 50+ ratings and BS EN 13773 fire-test certificates. |
Budget and timeline realistically | Medium schemes typically cost a moderate amount and take several months including planning. |
Infinityawnings | Surveys, designs and installs IEDR-aligned school shading across Yorkshire and surrounding counties, with manufacturer warranties and aftercare. |
Table of Contents
What design principles should guide improving outdoor learning spaces?
Which shading and shelter options work best for school outdoor spaces?
How do trees and planting contribute to school outdoor shading?
How do materials and thermal design reduce overheating under shelters?
What safety and accessibility checks does a school shelter require?
What do school shading projects typically cost and how long do they take?
How do you choose the right supplier for a school shading project?
Infinityawnings can survey, design and install your school shading project
What design principles should guide improving outdoor learning spaces?
Four principles should sit at the top of every brief.
Nature-first. Trees, hedgerows and climbing plants provide shade, biodiversity and sensory richness that no engineered structure can replicate. Specify them before you specify steel.
Passive orientation. Position shelters so they intercept the highest summer sun angles without blocking winter daylight. South-facing elevations within 45° of due south are the priority for external shading devices.
Integration with the building envelope. Shading that connects to the school building, rather than sitting in isolation in the playground, performs better thermally and looks intentional rather than bolted on.
Low-carbon materials. Timber, recycled-content fabrics and powder-coated aluminium all carry lower embodied carbon than PVC or galvanised steel. Specify material Environmental Product Declarations where possible.
The DfE technical manual requires suppliers to deliver an IEDR that quantifies tree canopy impact on solar gains and demonstrates measurable biodiversity improvements. Ask for climate-based daylight modelling as part of that report. The contractor, not the school, carries design responsibility for the integrated outcome.
Pro Tip: Don’t treat trees and structures as alternatives. A mature tree canopy above a pergola cuts solar gain far more effectively than either alone, and the combination satisfies both the nature-first and engineered-shading requirements in a single specification.
Which shading and shelter options work best for school outdoor spaces?
For a multi-use outdoor classroom, a louvred pergola or veranda attached to the building is the strongest starting point. It provides year-round cover, adjustable solar control and a defined teaching zone. Layer additional solutions around it based on site constraints.
Common solution types:
Retractable awnings (brands such as Weinor, Llaza and Selt): ideal for south-facing walls, quick to retract in high winds, and available with automated wind and sun sensors
Louvred pergolas (Tarasola, Morvelle): adjustable roof blades give precise solar and rain control; suitable for permanent outdoor classrooms
Fixed canopies and verandas: maximum durability, lowest maintenance, best for high-traffic zones such as dining or covered walkways
Tensile shade sails: lower cost, good for large open areas, but limited rain protection and require careful anchoring for wind loads
Brise soleil and external screens: wall-mounted, designed specifically to shade south-facing glazing and reduce internal temperatures without blocking daylight
Side screens: extend the usable season on pergolas and verandas by blocking wind and driving rain
For detailed product comparisons and school-specific specification notes, the Infinityawnings guide covers durability, maintenance and use-case fit across each type.
Fabric specification: specify UPF 50+ rated fabrics and request fire-test certificates to BS EN 13773 or equivalent. Commercial-grade tension systems with tamper-resistant fixings are the standard for school settings, not domestic-grade parasols or gazebos.
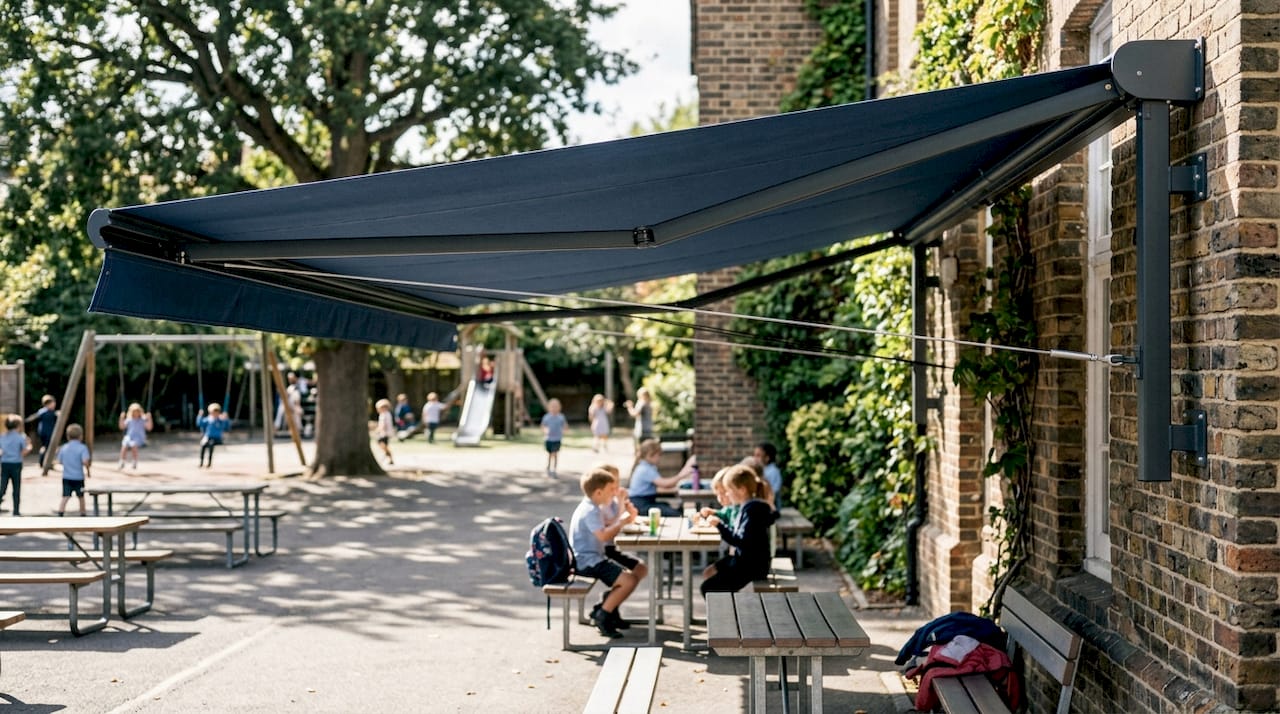
Pro Tip: Automated wind sensors (available on Weinor and Tarasola systems) retract awnings before gusts cause damage. On a school site where no one monitors the weather at 3 PM, this pays for itself in avoided repairs within a few years.
How do trees and planting contribute to school outdoor shading?
Set a clear target before specifying any structure: aim for a significant mature canopy coverage across key character areas of the site, in line with nature-first guidance from the DfE technical manual. The IEDR must show how tree planting contributes to that figure and how canopy growth will affect solar gains over a 10–20 year horizon.
Practical siting rules:
Keep new tree planting at least 5m from building foundations to manage root spread; use root barriers for species with aggressive root systems
Avoid dark-coloured hard surfaces within 10m of buildings — they absorb and re-radiate heat, compounding overheating
Choose species with a high canopy (clear stem to 2m+) so sightlines and supervision are preserved beneath
Prioritise native species: field maple, rowan and hornbeam provide good summer shade, manageable scale and wildlife value
Canopy target: Aim for 20% mature canopy coverage in key outdoor learning areas. Document the projected canopy growth trajectory in the IEDR to satisfy DfE biodiversity and solar-gain requirements.
Phasing tip: fast-growing species such as silver birch establish a useful canopy within 5–7 years. Plant them in year one alongside your engineered shading so the two systems mature together. Slower-growing oaks can follow in a second phase once the site layout is settled.
For surfacing and landscaping ideas that complement planting, the Garden Playrooms guide offers useful layout thinking for smaller outdoor areas.
How do materials and thermal design reduce overheating under shelters?
External shading is the most effective intervention for reducing peak solar gains, consistently outperforming internal blinds and glazing upgrades. Brise soleil and external screens fitted to south-facing windows (within 45° of due south) intercept solar radiation before it enters the building, keeping adjacent classrooms significantly cooler than rooms relying on internal shading alone. The Kensington Systems overheating whitepaper sets out this mechanism clearly and is worth including in a procurement pack.
Material rules to specify:
Avoid dark cladding, roofing membranes or hard surfaces within 10m of buildings
Specify light-coloured or reflective roof panels on fixed canopies to reduce radiant heat beneath the structure
Request fire-test certificates for all fabrics; specify materials with low embodied carbon and, where possible, recycled content
Polycarbonate roof panels on verandas should be opal or diffuse rather than clear, to reduce glare and direct solar gain
What drainage and weatherproofing do school shelters need?
Roofs and posts must discharge rainwater efficiently. Pooling around posts accelerates corrosion and creates slip hazards on paths and play surfaces.
Key requirements:
Minimum 1:80 roof fall on fixed canopies to drain to gutters; steeper falls (1:40) are preferable for high-rainfall sites in northern England
Gutters and downpipes sized for a 1-in-100-year storm event; connect discharge to a sustainable drainage system (SuDS) outside the structure’s footprint rather than to the foul drain
Concrete pad foundations engineered to the structure’s wind and snow load calculations; post bases must be above finished ground level to prevent water ingress
Stainless-steel or powder-coated fixings throughout; galvanised fixings corrode faster in the wet-dry cycles typical of UK school sites
Pro Tip: Specify a leaf guard on all gutters at the design stage. A school canopy over deciduous planting will block within one autumn without it, and clearing blocked gutters is the single most common maintenance call-out.
Feature | Fixed canopy | Retractable awning |
Rain protection | Year-round | Retracted in heavy rain |
Drainage requirement | Gutters and downpipes | Fabric run-off to perimeter |
Foundation depth | Engineered concrete pads | Surface-fixed or shallow pad |
Maintenance frequency | Annual gutter clear | Seasonal fabric check |
What safety and accessibility checks does a school shelter require?
Design must preserve clear sightlines, emergency evacuation routes and universal access from the outset. These are not afterthoughts; they affect planning approval, Ofsted readiness and insurer requirements.
Practical checks:
Post placement must not create blind spots from staff supervision positions; map sightlines on a site plan before finalising layouts
Shade sail heights should clear 2.4m at the lowest point to allow unobstructed movement and supervision beneath
Open-sided designs are strongly preferable to enclosed structures in primary and nursery settings
Accessible surfacing (firm, level, slip-resistant) must extend beneath and around the structure for prams, wheelchairs and mobility aids
Keep all fabric edges and fixings at least 2m from external cooking or heating equipment; request fire-test certificates for every fabric element
Site survey checklist: Before commissioning any structure, walk the site with a facilities manager and map: supervision sightlines, emergency exit routes, drainage fall directions, proximity to boundaries, overhead cables, and existing tree root zones. A 30-minute survey prevents months of redesign.
What should your procurement checklist include?
Require the contractor to take full design responsibility and to deliver a completed IEDR before installation begins. This is not optional under DfE guidance; it is the document that demonstrates your project meets nature-first, biodiversity and overheating standards.
Documents to request at quotation stage:
Structural calculations covering wind and snow loads to BS EN 1991
Fabric fire-test certificates (BS EN 13773 or equivalent)
UPF rating confirmation (50+ for any UV-protective shade fabric)
Manufacturer warranties for all structural components and fabrics
Proposed maintenance schedule and aftercare package
School-specific case studies or references
Confirmation of public liability insurance and DBS/enhanced checks for site staff
Questions to ask every supplier:
Who signs the IEDR, and what does it cover?
What is the warranty period for the structure and the fabric separately?
What is your response time for emergency repairs during term time?
Can you provide references from at least two UK school installations?
Pro Tip: Ask for the IEDR template before you award the contract. A supplier who cannot show you a completed example from a previous school project almost certainly does not produce one.
The Infinityawnings outdoor classroom setup guide includes a step-by-step procurement process that aligns with these requirements.
What do school shading projects typically cost and how long do they take?
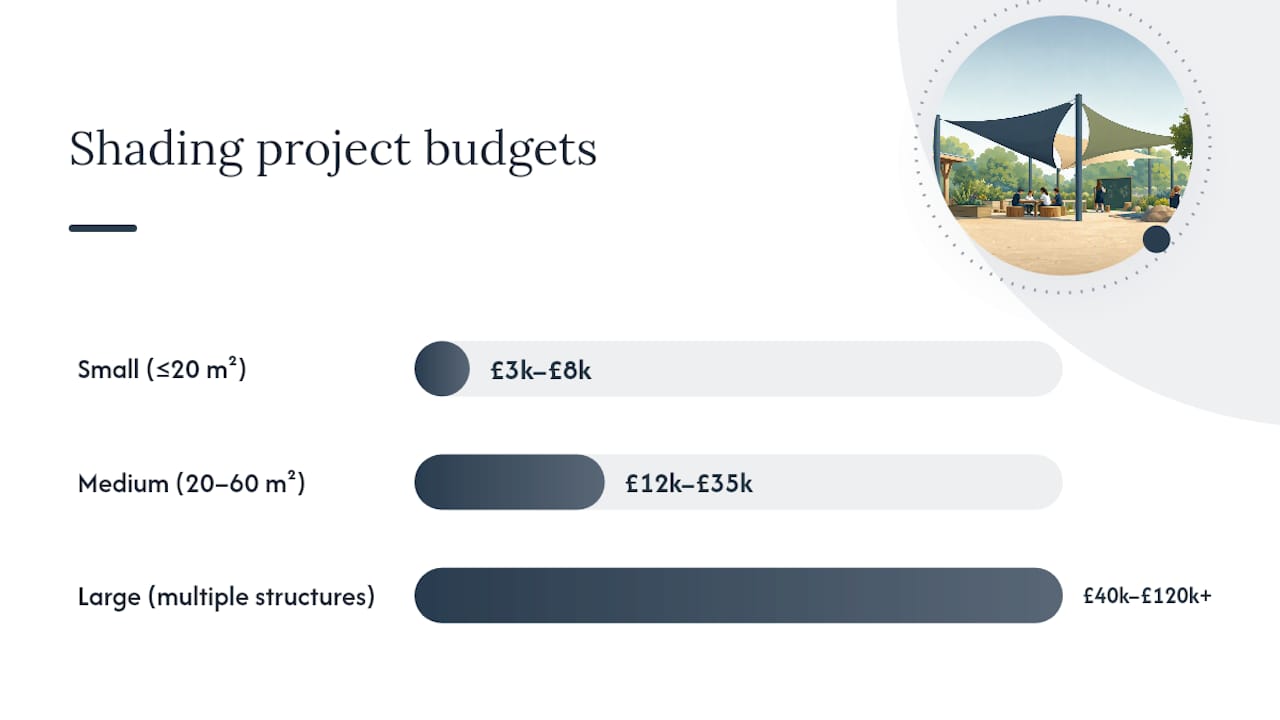
Budget and timeline vary significantly by scheme size, but these bands give a working starting point for a UK school project.
Typical budget ranges:
Small scheme (single retractable awning or shade sail, up to 20m²): £3,000–£8,000 supply and install
Medium scheme (louvred pergola or veranda, 20–60m², with drainage): £12,000–£35,000
Large scheme (covered walkway, multiple canopies or full outdoor classroom structure): £40,000–£120,000+
Cost drivers include groundworks and foundation depth, automation and sensor packages, planning fees (if a full application is required), and cladding specification. Permitted development under Class M for academic premises can remove planning fees for smaller structures, but proximity to boundaries, listed status and height limits all affect eligibility; always confirm with your local planning authority.
Typical project stages:
Site survey and brief (1–2 weeks)
IEDR-informed design and structural calculations (3–6 weeks)
Planning or building control submission, if required (8–13 weeks for a decision)
Manufacture and procurement (4–8 weeks)
Installation (1–3 weeks depending on scale)
Commissioning, snagging and handover
Allow 6–9 months from brief to completion for a medium scheme that requires planning permission. Schemes within permitted development can move faster, sometimes completing within 12–16 weeks of survey.
How do you choose the right supplier for a school shading project?
Choose suppliers who accept full design responsibility, produce a completed IEDR and can point to school installations they have delivered. That combination is a reliable filter; most domestic shading companies fail on at least one count.
Decision checklist:
Confirmed design responsibility in writing (not just supply)
IEDR capability with a completed school example
Structural engineering sign-off included in the quote
School-specific references (minimum two, contactable)
Enhanced DBS checks for all site staff
Fabric fire certificates and UPF ratings provided as standard
Manufacturer warranties on all named brands
Maintenance package offered post-installation
Red flags:
Warranty terms that exclude fabric or moving parts
No structural calculations offered, or calculations provided only after contract award
Inability to name the school projects they have completed
Refusal to produce fire-test certificates for fabrics
Scoring suggestion: Score three shortlisted suppliers against the eight checklist items above (1 point each). Any supplier scoring below 6 out of 8 should be asked to address the gaps before you proceed. A supplier scoring 8 with school references is worth paying a modest premium for.
How Infinityawnings delivers school shading projects
A typical Infinityawnings school project follows a clear sequence: a free site survey maps sightlines, drainage falls, orientation and existing planting. The design phase produces IEDR-informed drawings, structural calculations and a fabric specification aligned with DfE guidance. Planning checks confirm whether permitted development applies. Manufacture uses premium brands including Weinor, Llaza, Selt, Tarasola and Morvelle, all carrying manufacturer warranties. Installation is carried out by experienced teams with full public liability insurance, and every project closes with a maintenance schedule and aftercare contact.
Commonly specified features for school projects:
Retractable awnings with automated wind and sun sensors (Weinor, Llaza)
Louvred pergolas with adjustable roof blades for year-round outdoor classrooms (Tarasola, Morvelle)
Verandas with opal polycarbonate roofing and integrated guttering
LED lighting for after-school and winter use
Side screens for wind and rain protection on open pergola structures
Outcome focus: Schools that install a covered outdoor classroom report using the space across all four terms, not just in summer. Supervision improves because the structure defines a clear zone. Adjacent classrooms run cooler because the external shading intercepts solar gain before it reaches the glazing.
Infinityawnings’s practical guide to outdoor learning spaces sets out the full rationale for investing in sheltered outdoor areas and is worth sharing with governors or budget holders before a project is approved.
Pro Tip: Specify LED lighting at the design stage, not as a retrofit. Running conduit through a completed pergola post costs three times more than including it during manufacture.
What the most common mistake actually costs schools
Schools consistently underestimate drainage. A covered structure without properly engineered gutters and a SuDS connection will pool water around posts within one wet term, accelerating corrosion and creating slip claims. The fix costs more than getting it right at specification stage, and the disruption of returning to site mid-year is avoidable.
The second recurring issue is supervision. A structure that looks open on a drawing can create blind spots once posts and screens are in place. Walking the installed structure with a member of staff before sign-off and checking sightlines from every supervision position takes 20 minutes and prevents months of safeguarding concern.
Both problems disappear when the contractor carries full design responsibility and produces a completed IEDR. That document forces the right conversations before steel goes in the ground.
Infinityawnings can survey, design and install your school shading project
Infinityawnings brings over 15 years of experience to school and nursery shading projects across Yorkshire, Derbyshire, Nottinghamshire and Lincolnshire. A free site survey covers orientation, drainage, sightlines and planning status, and the design team produces IEDR-aligned drawings using premium brands including Weinor, Tarasola and Morvelle. Every installation comes with manufacturer warranties, a maintenance schedule and direct aftercare support.

Whether you need a single retractable awning for a south-facing classroom wall or a full louvred pergola for an outdoor classroom, Infinityawnings handles the project from survey to commissioning. Book a free site survey today and receive a written specification and budget estimate within two weeks.
Sources
These sources support design decisions and strengthen a procurement pack.
DfE technical manual (excerpts)
Procurement tip: Attach the DfE technical manual extract and the Infinityawnings school shading guide to your invitation to tender. Suppliers who read them before quoting produce more accurate, comparable returns — and those who do not read them tell you something useful about how they work.
Recommended
Comments