
Aluminium frame construction: guide for bespoke awnings

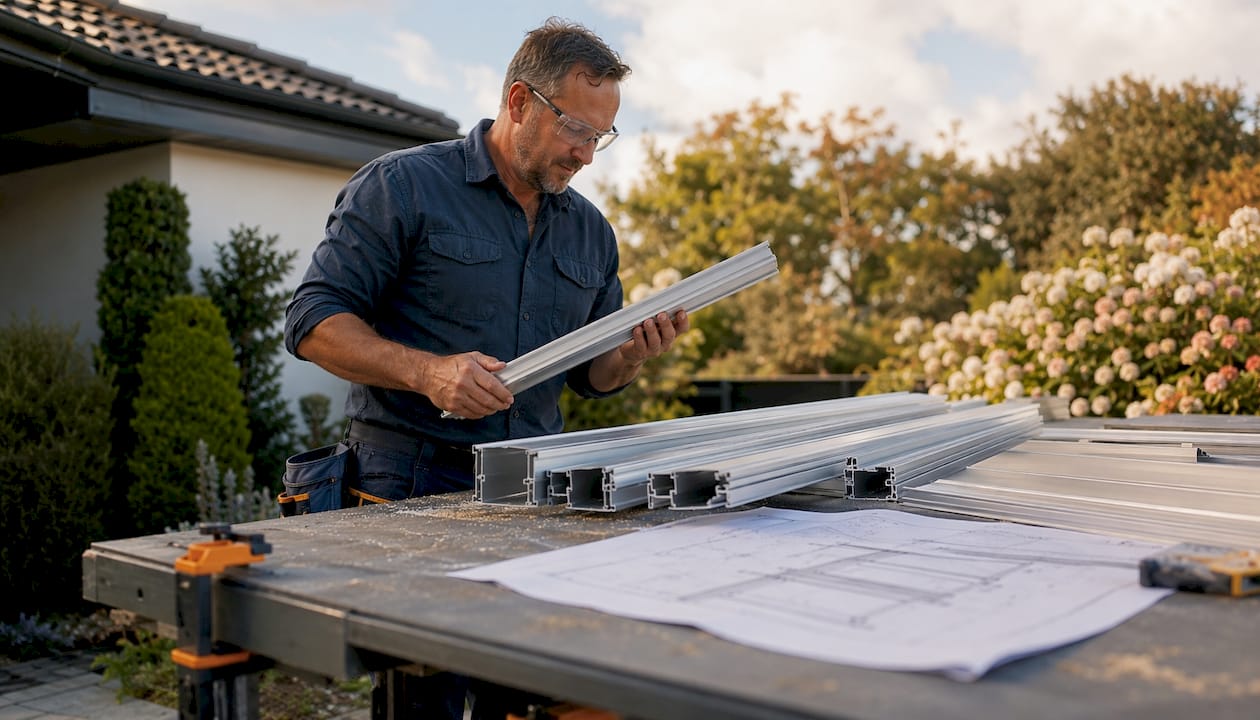
Aluminium frame construction is the use of engineered aluminium extrusions, fixings, and protective finishes to build a load-bearing outdoor frame for retractable awnings, pergolas, and roofing systems. For anyone commissioning a bespoke shading structure in the UK, it is the dominant choice: a typical multi-decade lifespan, no rot, no repainting, and a structure that can carry motorised louvres, rain sensors, and integrated lighting without modification.
Durability and low maintenance: aluminium does not rust, warp, or rot; a rinse with soapy water is all the upkeep most systems need.
Motorised and retractable compatibility: engineering-grade extrusions resist deflection under wind load, giving automated systems a stable, reliable track to run on.
Lifecycle and warranty signals: look for a minimum 10-year structural warranty and a separate powder-coat warranty; these are the clearest indicators of frame quality.
Before comparing quotes: request the extrusion spec sheet (alloy grade and temper), the powder-coat specification, and motor torque ratings. Then book a site survey.
Table of Contents
How is an aluminium frame actually built?
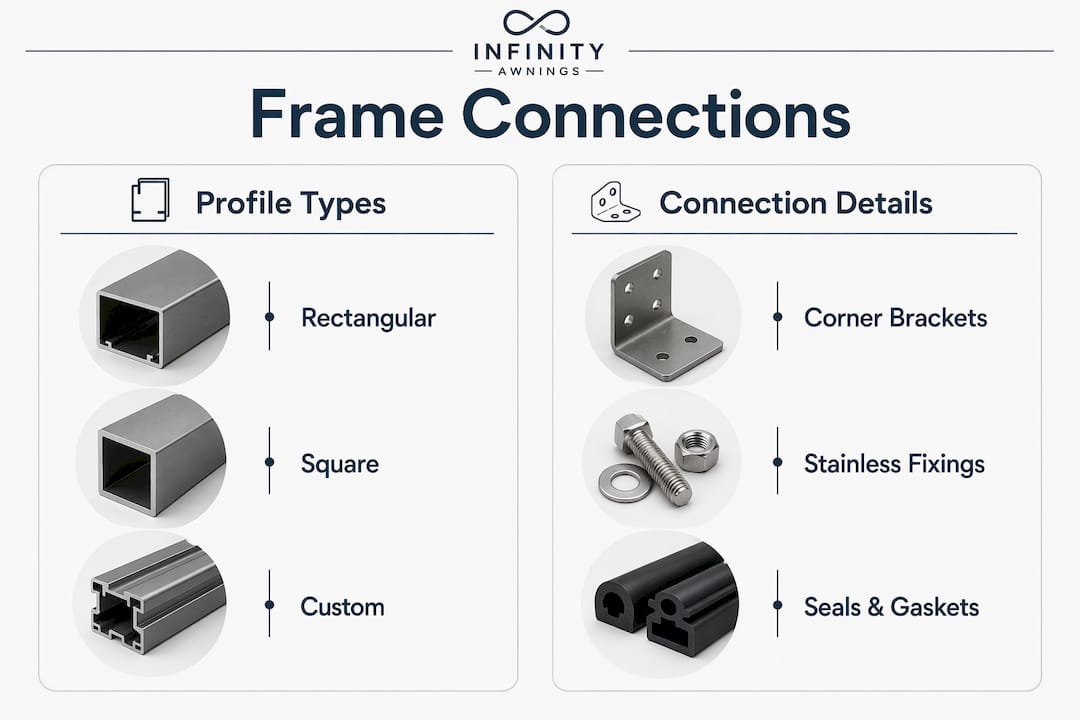
The starting point is the extrusion. Aluminium billets are forced through a shaped die under high pressure to produce consistent hollow profiles — rectangular, square, or custom cross-sections — from alloys such as 6063-T5 or 6063-T6. These grades balance extrudability, corrosion resistance, and structural strength, which is why they appear in everything from architectural facades to pergola uprights.
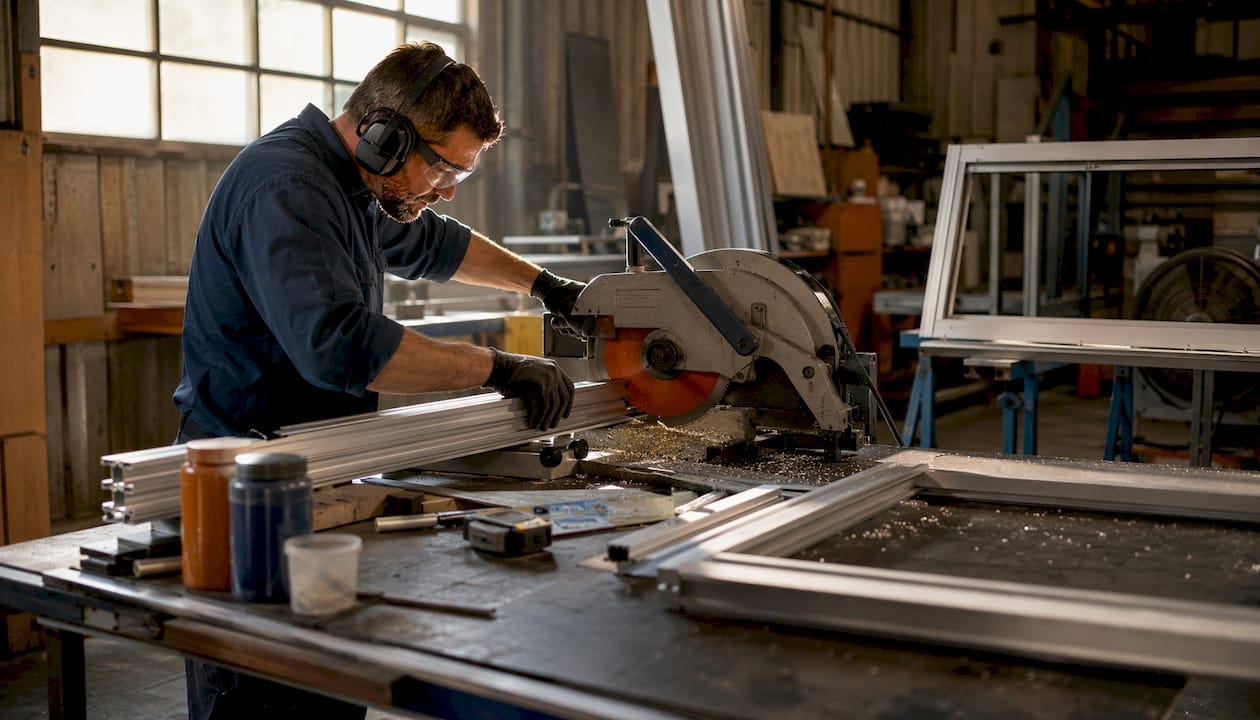
From there, profiles are cut to length, machined for drainage channels and motor housings, and powder-coated or anodised before leaving the factory. Site work is mostly bolting, sealing, and connecting pre-assembled sections — which keeps installation time short and disruption minimal.
Profile type | Typical application | Surface finish |
Rectangular hollow section (RHS) | Rafters, beams, uprights | Powder-coat or anodised |
Square hollow section (SHS) | Posts, corner columns | Powder-coat |
T-slot / channel profile | Louvre blade carriers, glazing tracks | Anodised or powder-coat |
Custom extruded profile | Integrated gutter/fascia, motor housing | Powder-coat |
Connection details matter as much as the profiles themselves. Engineered corner brackets, stainless-steel fixings, and sealed base plates are what allow a frame to handle the wind loads typical of a Yorkshire garden or an exposed Lincolnshire terrace. A frame assembled with generic hardware and no structural calculation is a different product entirely, regardless of what the brochure says.
Pro Tip: Ask your installer for the extrusion spec sheet showing alloy grade and temper (e.g. 6063-T6) and the motor torque chart. If they cannot supply both, treat that as a red flag.
Why aluminium beats timber and fabric for pergolas and awnings
Aluminium forms a natural oxide layer on contact with oxygen that prevents rust from forming beneath the surface. Powder-coating adds a second layer of UV and scratch resistance on top. The result is a frame that genuinely needs no treatment year on year.
Timber tells a different story. Even pressure-treated hardwood requires periodic staining or sealing, and it moves seasonally. That movement is tolerable in a static garden bench; in a retractable awning or louvred roof, it causes mechanical jams and misalignment. Aluminium expands and contracts predictably and uniformly with temperature, so the frame stays true and the motor runs cleanly.
Aluminium systems often carry a higher initial cost than fabric or timber alternatives, but they deliver better long-term value through minimal maintenance and the avoidance of rot and structural repair costs.
Fabric-only canopy systems are cheaper upfront, but they lack the structural rigidity to carry integrated heating, lighting, or motorised louvres. An aluminium frame opens up the full range of retractable awning options — side screens, sensors, LED strips — that a fabric-draped timber post simply cannot support.
Aluminium is also highly recyclable, retaining its properties through multiple recycling cycles. For buyers weighing environmental credentials, that matters more than the embodied carbon of a timber frame that will need replacing in 15 years.
How does aluminium perform in UK weather?
Reliably. The oxide layer handles damp conditions without intervention, and powder-coating adds durable protection against UV fading and coastal salt air. For sites near the coast or in exposed upland positions, anodising is worth specifying — it penetrates the surface rather than sitting on top of it.
Thermal movement is predictable. Unlike timber, aluminium does not warp or split through a British winter, which matters enormously for retractable systems where a warped rail means a jammed motor and a call-out charge.
Metal frames capable of holding pivotable louvres change shading from static to interactive, improving daily sun control and weather protection beyond what any fixed structure can offer.
Practical mitigations worth insisting on:
Engineered drainage channels built into the frame profile, not added as an afterthought
Reinforced extrusions at key load points for wind resistance
Rain sensors and auto-closing motors that retract fabric or close louvres before a squall hits
Sealed stainless-steel fixings at every connection point
Budget retractable canopy models can leak at the edges in heavy rain. The frame is not the weak point; the fabric specification and edge sealing are. All-weather performance depends on the whole system — extrusion rigidity, drainage, sensors, and installation quality together, not the frame material alone.
What construction types and customisation options are available?
The main system types a buyer will encounter:
Fixed-framed pergola: open-roof structure, usually with decorative rafters; suits gardens where shade is secondary to architectural presence.
Bioclimatic louvred roof: motorised aluminium louvre blades that pivot to control sun, rain, and ventilation; the most specified system for year-round outdoor dining.
Retractable fabric canopy on aluminium rails: fabric slides on aluminium framing for full sun control; budget models handle light rain only.
Veranda with glass or polycarbonate infill: fixed glazed roof on an aluminium frame; suits residential extensions and commercial terraces.
Freestanding carport-style frame: larger spans, often used for car ports or commercial covered walkways.
Customisation is where aluminium construction earns its keep. Because profiles are extruded to order, bespoke configurations are straightforward: concealed gutters, integrated LED channels, heater brackets, and side-screen tracks can all be built into the frame profile rather than bolted on afterwards. Powder-coat colours cover the full RAL range, so the frame matches existing brickwork or joinery exactly.
Add-on | Integration method |
LED lighting | Recessed channel in rafter profile |
Infrared heater | Bracket mount on structural upright |
Side screens | Track extruded into upright profile |
Rain / wind sensor | Clip-mount on fascia; wired to motor controller |
Motorisation | Motor housing built into beam or cassette |
Structural decisions — span length, wall-mounted versus freestanding, foundation type — are site-specific and need a survey. Aluminium’s strength-to-weight advantage means a smaller installation team and less groundwork than an equivalent steel structure.
What does it cost, and how long will it last?
Cost drivers, in rough order of impact: frame complexity and span, motorisation and control systems, glazing versus fabric infill, powder-coat finish grade, sensor packages, and site access or groundwork requirements. There is no single price for a bespoke aluminium pergola; the variables are too wide.
What is consistent is the lifespan. Powder-coated aluminium pergolas typically last multiple decades with minimal maintenance in domestic use. Architectural aluminium in commercial applications regularly exceeds 40 years. The frame is rarely the first thing to need attention; seals, fabric, and motors are the consumable elements.
Maintenance is genuinely light: wash the powder-coat finish with mild detergent and water once or twice a year, inspect seals and fixings annually, and follow the manufacturer’s motor service interval (typically every two to three years for motorised systems). Fabric panels on retractable systems need checking for tension and edge wear each spring.
What should you ask at a site survey?
Ten questions worth putting to every installer:
What alloy grade and temper are the extrusions (e.g. 6063-T6)?
Have you carried out structural calculations for wind and snow loads at this site?
What is the powder-coat warranty, and who backs it?
What motor brand and torque rating are you specifying, and what is the service interval?
Does this installation require planning permission or building regulations approval?
What foundation or fixing method will you use, and why?
What is the lead time from order to installation?
Do you offer a maintenance or service contract after installation?
Can you provide references or photos of comparable local installations?
Are you insured for structural installation work, and can I see the certificate?
Red flags: vague specs with no written documentation, no structural calculation offered, warranties described verbally rather than in writing, and no local installation history to point to.
On planning: most domestic pergolas and awnings fall under permitted development, but size, proximity to boundaries, and listed-building status can change that. Check current thresholds on the UK Planning Portal before proceeding, and ask your installer whether building regulations apply to the groundwork.
Comparing long-term value between aluminium and timber is also worth doing properly. Finish carpentry and structural finishes add lasting value when specified correctly — the same principle applies to an aluminium pergola frame chosen for the right site conditions.
How Infinityawnings approaches aluminium-frame projects
Infinityawnings has been designing, supplying, and installing bespoke aluminium shading structures across Yorkshire, Derbyshire, Nottinghamshire, and Lincolnshire for over 15 years. The brand partnerships with Weinor, Llaza, Selt, Tarasola, and Morvelle mean every project draws on engineering-grade product ranges with documented specifications and manufacturer warranties.
The process runs: free site consultation and survey → design and specification (frame type, profile, finish, motorisation, add-ons) → manufacture and supply → site installation → handover with warranty documents and maintenance guidance. Nothing is left vague at handover; clients receive the product datasheets, warranty certificates, and motor service schedule as standard.
Choosing a supplier who can hand you the extrusion spec sheet, the powder-coat warranty, and the motor torque chart at the survey stage is the single clearest signal that the installation will perform as promised for the next two decades.
Key takeaways
Aluminium frame construction suits bespoke UK shading projects because it combines a typical multi-decade lifespan, predictable thermal behaviour, and the structural rigidity needed for motorised louvres and retractable systems.
Point | Details |
Lifespan and maintenance | Powder-coated aluminium typically lasts multiple decades with only periodic washing required. |
Thermal stability | Aluminium expands uniformly, preventing the warping that causes mechanical jams in retractable systems. |
Customisation depth | Profiles can integrate LED channels, heater brackets, sensor mounts, and side-screen tracks from the factory. |
Cost vs. value | Higher upfront cost than timber or fabric, but lower lifetime maintenance and no structural repair costs. |
Infinityawnings | Infinityawnings supplies and installs engineering-grade aluminium systems from Weinor, Llaza, Selt, Tarasola, and Morvelle across Yorkshire and surrounding counties. |
An installer’s perspective on aluminium frame specification
The question I get most often on site is whether aluminium is really worth the extra outlay over timber or a basic fabric canopy. My honest answer: it depends on what you want the structure to do in ten years, not just next summer. Span and drainage are the two decisions that shape everything else. A wide span needs proper structural calculation; a poorly drained frame causes problems with seals and motors long before the aluminium itself shows any wear. Access matters too — a tight side passage changes the installation method entirely. What aluminium gives you that nothing else does is predictability: the frame you install in October will behave identically in July. For motorised systems especially, that consistency is what keeps the warranty valid and the motor running cleanly.
Get a free site survey from Infinityawnings
Infinityawnings brings over 15 years of aluminium-frame installation experience to every project across Yorkshire, Derbyshire, Nottinghamshire, and Lincolnshire. Working with premium brands including Weinor, Llaza, Selt, Tarasola, and Morvelle, the team designs and installs bespoke aluminium pergolas and retractable shading systems built to the exact specification your site demands. Every enquiry starts with a free site survey, and every installation is backed by written warranties and full product documentation. Request your free survey today and get the extrusion spec sheets, powder-coat warranty, and motor details in writing before you commit.

Useful sources and further reading
Aluminium and metal pergola buying guide — Opal Retail: practical UK buyer guidance on lifespan, maintenance, and system types.
Why can aluminium be used outdoors? — Vulcan Cladding: explains the oxide layer, corrosion resistance, and thermal behaviour in detail.
Outdoor-ready structural designs using aluminium — Motedis: covers profile types, modular assembly, and integration of sensors and motors.
Shading with metal louvres and canopies — Metal Architecture: explains how motorised louvre systems make shading interactive and weather-responsive.
Aluminium sunshade systems — Metal Construction News: commercial-grade perspective on sustainability credentials, finish options, and load considerations.
UK Planning Portal: check current permitted development thresholds for pergolas and awnings before starting a project.
Manufacturer datasheets: always request the extrusion alloy grade, powder-coat spec, and motor torque ratings from your installer before signing a contract — these documents are the clearest indicator of system quality.
Recommended
Comments