
What is a modular veranda? Your 2026 UK homeowner guide
- Andrew Crookes

- 12 hours ago
- 7 min read
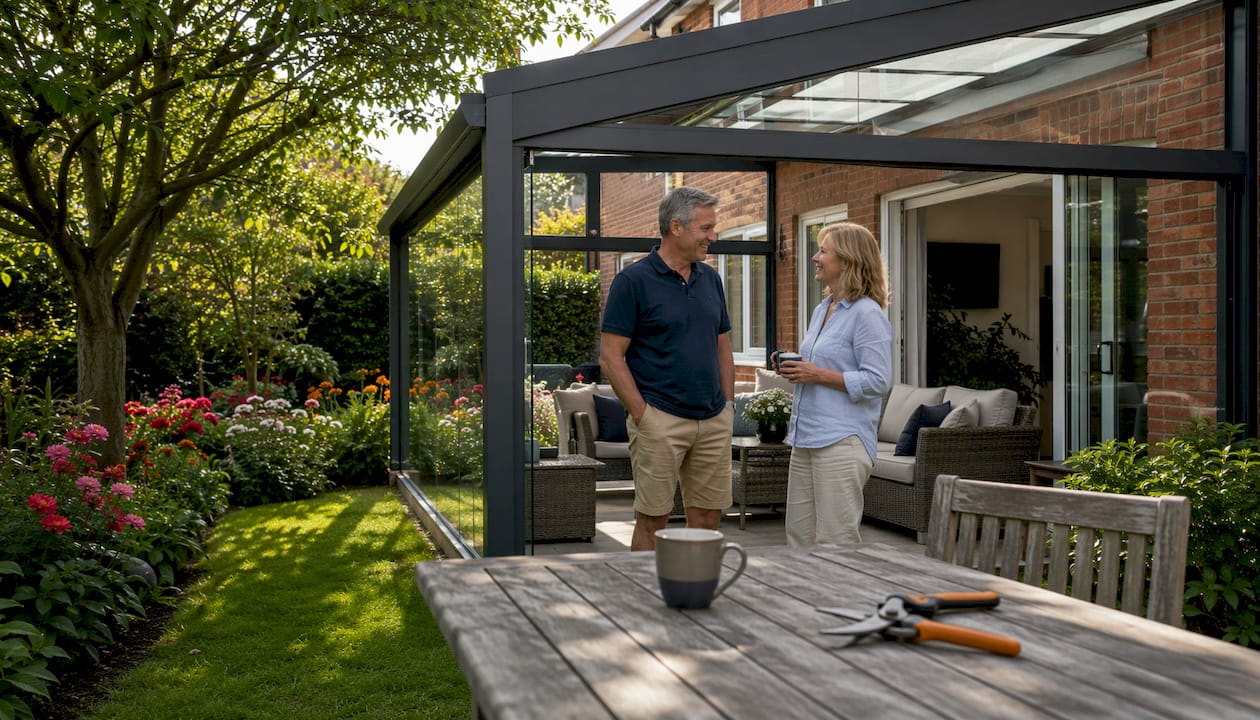
A modular veranda is a prefabricated outdoor shelter, typically attached to the rear or side of a home, built from factory-made sections that bolt together on site. Unlike a bespoke build that starts from scratch, the modular approach means components arrive ready to assemble: aluminium frames, roof panels in glass or polycarbonate, and connecting sections that can be configured to fit almost any space. The result is a covered outdoor area that feels genuinely permanent without the cost or disruption of a traditional build.
What sets a modular veranda apart from a conservatory is the open, airy character it keeps. Verandas provide overhead shelter while remaining connected to the garden rather than enclosing it. They sit somewhere between a simple patio canopy and a full glass extension, which is exactly why they appeal to homeowners who want usable outdoor space without committing to a room addition.
Key features you will find across most modular systems:
Aluminium frames in powder-coated finishes, resistant to corrosion and low on maintenance
Roof panels in toughened glass or polycarbonate, available in clear or tinted options
Modular sections that can be widened, extended, or reconfigured after installation
Optional add-ons including integrated lighting, electric heating, side screens, and privacy panels
Named systems from brands such as Sunspaces, Gumax®, and Bosco Verandas, each offering different width and projection ranges
The features of modern verandas have evolved considerably, and today’s modular systems are a long way from the timber-framed lean-tos of twenty years ago.
How modular verandas save you money compared to bespoke builds
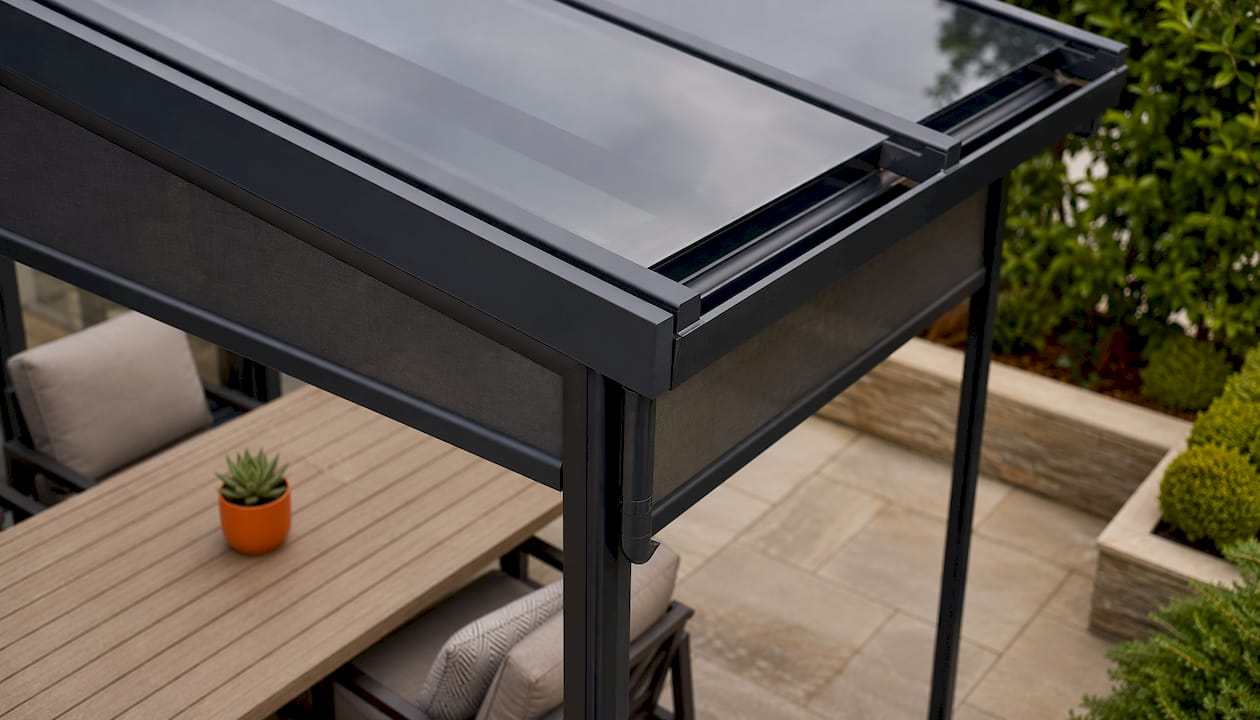
The financial case for a modular veranda is straightforward. Factory prefabrication reduces labour hours and material waste compared to a site-built structure, which translates directly into a lower price for the homeowner. Components are cut to tolerance in controlled conditions, so fitting on site is faster and less prone to the costly rework that plagues traditional builds.
There is more to the financial picture than the upfront price, though. Outdoor living improvements rank among the top home upgrades sought by UK buyers, and a well-executed veranda can improve kerb appeal and support a stronger resale valuation. Shading from a roof also reduces solar heat gain through rear-facing glazing in summer, which cuts cooling costs in rooms that would otherwise overheat.
The cost of a modular veranda varies by size, specification, and installer, but the modular construction model keeps it meaningfully below what a bespoke timber or steel structure would cost for the same footprint. Key financial advantages include:
Lower labour costs from faster site installation
Reduced material waste through factory-cut components
Property value uplift from improved outdoor living space
Energy savings from shading south and west-facing glazing
Financing options that spread the cost, making professional installation accessible without waiting to save the full amount
Worth knowing: professionally installed verandas carry a 10-year guarantee and a 25-year life expectancy. Spread that over the lifespan and the cost per year is considerably lower than most homeowners expect.
What can you actually use a modular veranda for?
The honest answer is: more than most people initially plan for. Homeowners typically install a modular veranda for outdoor dining, then discover it doubles as a sheltered workspace, a play area that stays dry in a shower, and a spot for year-round entertaining once heating and lighting go in.
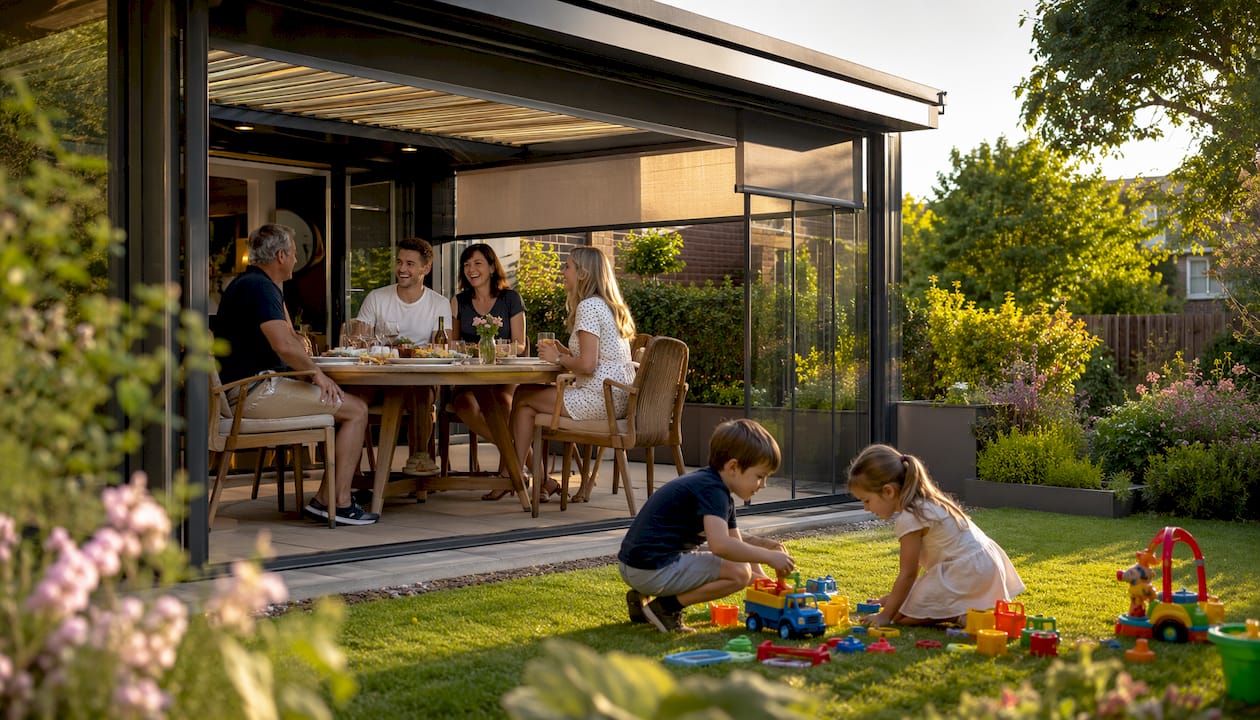
The configurations available from leading brands reflect this range of uses. Gumax® and Bosco Verandas both offer systems from 4m up to 7m+ in width, with multiple projection depths, meaning the structure can cover a modest patio or wrap around a substantial garden room. Crucially, modular systems can be expanded after the initial installation; you are not locked into the footprint you choose on day one.
Configuration | Typical use | Key feature |
Open roof, no sides | Outdoor dining, summer use | Maximum airflow, easy access |
Glass roof with side screens | All-weather entertaining | Rain and wind protection |
Glass roof with heating | Year-round outdoor room | Extends usable season significantly |
Full enclosure with sliding doors | Home office or garden room | Near-conservatory functionality |
Carport adaptation | Vehicle or equipment shelter | Structural flexibility of the frame |
Flexible configurations allow variable width, projection, and add-ons such as glass sliding doors or sun shading systems, and the best modular systems are designed so that accessories can be retrofitted rather than specified at the outset.
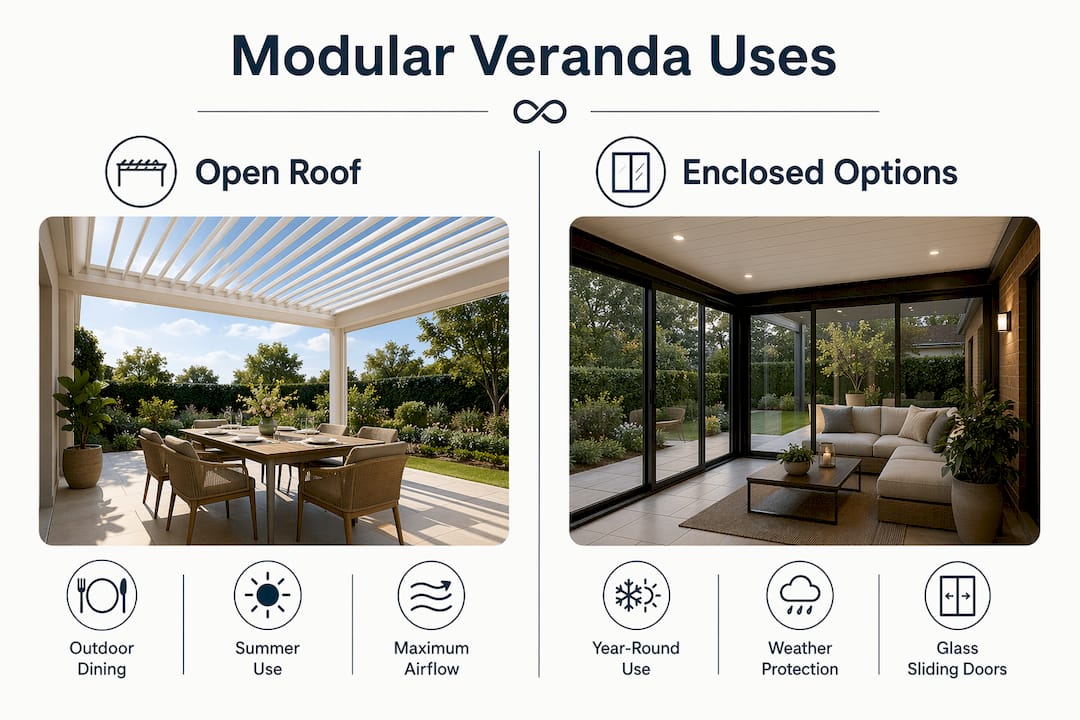
Pro Tip: If you are unsure how much you will use the space in winter, start with the open configuration and budget for heating and screens as a phase two addition. Most modular systems are designed with exactly this phased approach in mind.
Design and customisation: what you can change and what you cannot
Modular does not mean generic. The range of finishes and materials available on current systems gives most homeowners enough choice to match their property without resorting to a fully bespoke commission.
Frame colour is the most visible decision. Powder-coated aluminium comes in a wide palette, from standard white and anthracite grey through to RAL custom colours that can be matched to window frames or render. Roof material is the second major choice: toughened glass gives the clearest, most premium look and offers weather protection with excellent light transmission, while polycarbonate is lighter, less expensive, and available in tinted finishes that reduce glare. Both materials are used across the Sunspaces, Gumax®, and Bosco ranges.
Beyond the structure itself, the add-ons are where a modular veranda becomes genuinely personal:
Integrated LED lighting built into the frame, not surface-mounted as an afterthought
Infrared or electric heating panels that extend comfortable use into autumn and winter
Side panels and privacy screens in glass, polycarbonate, or fabric
Motorised sun blinds fitted within the roof structure for glare control
Guttering and drainage integrated into the aluminium profile rather than added externally
For homeowners who want something truly specific, bespoke design services sit alongside off-the-shelf kits in the market. The trade-off is lead time and cost: a kit system can be installed in days, while a fully custom design takes longer to engineer and fabricate. Most UK homeowners find that a professionally installed modular system with a good choice of options covers their needs without the premium of a fully bespoke route. You can explore veranda style options to get a clearer sense of what suits different property types before committing.
UK market insights: what to know before you buy
The UK climate makes certain design decisions more consequential than they would be in sunnier markets. Rain is the primary consideration, not heat, so roof pitch, drainage, and the quality of frame seals matter more here than they do in southern Europe. A well-designed modular system handles a British winter without leaks or frame corrosion; a poorly specified one will show its weaknesses within two or three seasons.
Professional installation ensures proper site preparation, structural stability, and adherence to UK building regulations, which reduces long-term maintenance costs. Site preparation is often underestimated: the base must be level, adequately drained, and capable of taking the fixing loads from the frame. An experienced team handles site-specific complications, from uneven patios to awkward drainage runs, faster and more reliably than a DIY approach.
Key points for UK buyers:
Planning permission is not usually required for a veranda under permitted development rules, but this depends on size, location, and whether the property is listed or in a conservation area. Check with your local authority before ordering. The veranda planning guide covers the key rules for England.
Warranty expectations for professionally installed systems run to 10 years on the structure, with a realistic lifespan of 25 years when maintained correctly.
Maintenance is minimal for aluminium-framed systems: an annual clean of the roof panels and a check of the seals and fixings is typically all that is needed. Detailed advice on keeping the structure in good condition is covered in the veranda maintenance tips guide.
DIY kits are available and cheaper upfront, but come with material and fit limitations that affect longevity. The quality gap between a kit and a professionally installed system is real, particularly in the frame tolerances and the grade of aluminium used.
Pro Tip: Ask any installer whether their aluminium meets Qualicoat or Qualimarine standards. These are the recognised industry benchmarks for powder-coat quality and marine-grade corrosion resistance respectively. A supplier who cannot answer that question is worth treating with caution.
Infinityawnings has over 15 years of experience installing verandas and outdoor shading structures across Yorkshire, Derbyshire, Nottinghamshire, and Lincolnshire. The team works with premium brands and handles everything from initial site survey through to final installation, so homeowners get a structure that fits the property correctly from day one.
Typical UK market considerations for modular verandas in 2026
The UK modular veranda market has matured considerably. Supply chains have stabilised after the disruptions of the early 2020s, lead times have shortened, and the range of systems available to UK homeowners is broader than it has ever been. That breadth is useful, but it also means the quality gap between the best and worst products on the market is wider than it looks from a brochure.
Price is the most obvious variable. Entry-level kit systems sold online sit at the lower end of the market and suit homeowners with straightforward sites and modest requirements. Mid-range professionally installed systems from established brands cover the majority of residential projects. At the top end, fully bespoke aluminium structures with motorised glazing and integrated climate control are closer to a garden room than a traditional veranda.
A few practical points that experienced buyers consistently raise:
Get multiple quotes and compare what is actually included: base preparation, guttering, and electrical connections are often priced separately.
Check installer credentials rather than relying on brand names alone. The brand sets the product quality; the installer determines the fit and finish.
Consider the full-year picture when specifying. A veranda that works beautifully in July but is unusable from october to march is a missed opportunity given what heating and screening can add for a relatively modest additional cost.
Factor in the long-term benefits of a professionally installed structure: the return on investment looks very different over 25 years than it does on the day of purchase.
The modular approach suits the UK market particularly well because it combines the speed and cost efficiency of prefabrication with enough design flexibility to suit the enormous variety of British housing stock, from Victorian terraces to new-build detached homes.
Key takeaways
A modular veranda delivers covered outdoor living space faster and at lower cost than a bespoke build, with enough design flexibility to suit most UK homes and lifestyles.
Point | Details |
Modular construction saves money | Factory prefabrication cuts labour hours and material waste, reducing overall cost versus bespoke builds. |
Professional installation adds long-term value | Professionally installed systems carry a 10-year guarantee and a 25-year expected lifespan. |
Configurations are genuinely flexible | Systems from brands like Gumax® and Bosco Verandas range from 4m to 7m+ in width and can be expanded after installation. |
UK climate shapes the right specification | Rain protection, drainage quality, and frame seals matter more in Britain than solar shading alone. |
Add-ons extend the usable season | Integrated heating, lighting, and side screens turn a summer structure into a year-round outdoor room. |
Recommended
Comments