
Architectural enhancement workflow for Yorkshire properties

TL;DR:
A proper workflow for external shading includes consultation, site survey, design, permissions, manufacture, installation, and aftercare.
Following these steps ensures the structure looks intentional, performs well, and maintains value over time.
The architectural enhancement workflow for external shading runs in seven stages: consultation, site survey, design and product selection, permissions check, manufacture and supply, installation, and aftercare. Get all seven right and you end up with a structure that looks deliberate, performs across Yorkshire’s variable weather, and holds its value for years.
Consult and brief: share your property type, intended use, and rough budget
Survey and design: a certified installer measures, checks structural points, and agrees the product specification with you
Permissions and manufacture: planning status is confirmed before anything is ordered
Install and commission: certified fitters complete the job, test every function, and hand over warranty documentation
Ready to start? Request a free site survey from Infinityawnings and get a no-obligation quote within days.
Table of Contents
What does the architectural enhancement workflow look like, stage by stage?
Which design choices determine the final look and performance?
Do you need planning permission for external shading in the UK?
Local Yorkshire projects: what the workflow looks like in practice
Infinityawnings: free survey, full workflow, certified installation
What does the architectural enhancement workflow look like, stage by stage?
The process is more structured than most homeowners expect, and that structure is what separates a project that runs smoothly from one that stalls at manufacture because nobody checked planning first.
Consultation and brief gathering
A good supplier will ask about your property type, how you intend to use the space, approximate dimensions, preferred operation (manual or electric), and any aesthetic preferences. Come prepared with photographs of the elevation, a rough sketch of the area, and a sense of how the space is used across seasons. The more specific your brief, the sharper the quote.
Site survey
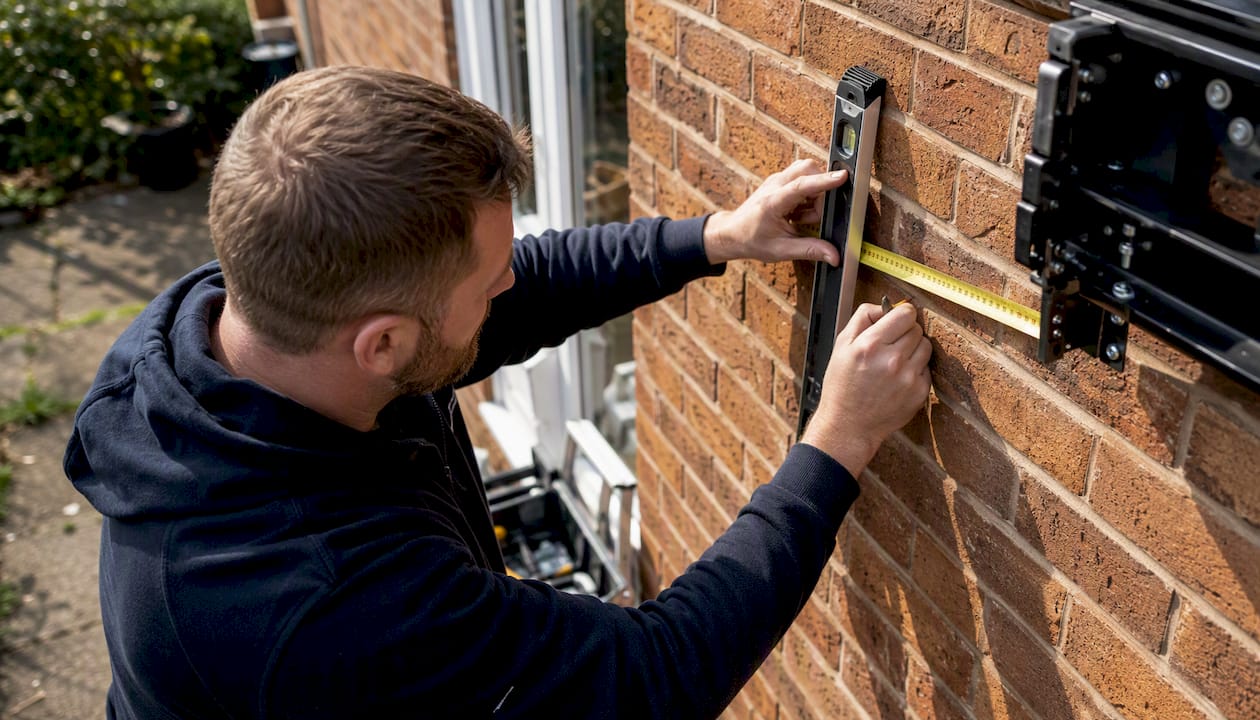
This is where professional installation earns its keep. A surveyor checks structural fixing points, drainage falls, wind exposure, footing requirements, and any overhead obstructions. Skipping this step and relying on owner-supplied measurements is one of the most common reasons installations are delayed or require costly remedial work.
Design and product selection
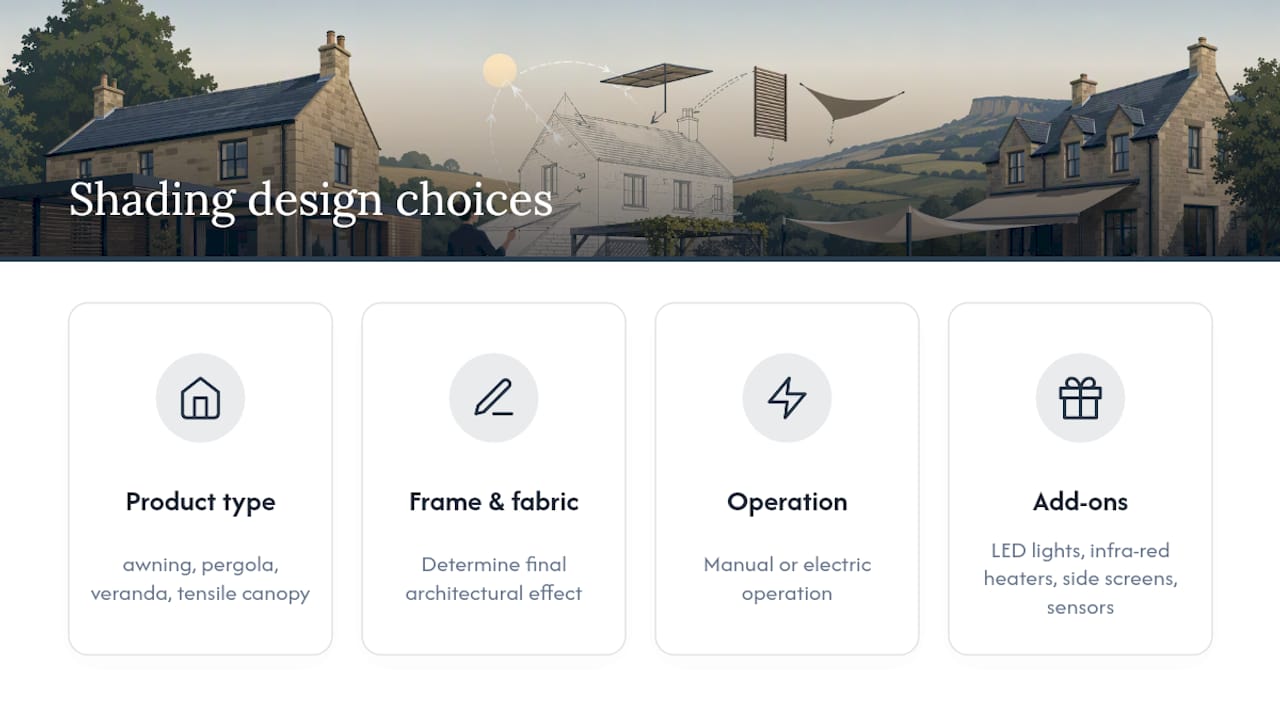
Choices made here determine the final architectural effect. Product type, frame colour, fabric, operation method, and add-ons (LED lighting, infra-red heaters, side screens, sensors) are all agreed and documented before anything is ordered. Infinityawnings produces a detailed installation guide covering this stage for retractable awnings specifically.
Permissions check and application support
A reputable supplier checks planning status before placing any order. If consent is needed, they should advise on the application and, ideally, assist with it. More on this in the planning section below.
Manufacture, installation, and commissioning
Once the specification is locked and any permissions are in place, lead times begin. After delivery, certified fitters complete the installation, test all functions, and hand over warranty and care documentation.
Pro Tip: Book your survey in January or February. Spring and early summer are peak installation periods across Yorkshire, and the best slots fill fast. An early survey also gives you time to resolve any planning queries before the season starts.
Which design choices determine the final look and performance?
Product type is the first decision, and it shapes everything else. Retractable awnings suit most residential rear elevations and café frontages where flexibility matters. Pergolas work well for defined outdoor rooms, particularly where year-round use is the goal. Verandas offer a more permanent, weather-tight solution for properties where a covered transition between inside and outside is the priority. Tensile canopies tend to suit larger commercial courtyards or school outdoor areas where span and drainage are the dominant engineering concerns.
Operation and automation
Manual systems are lower cost and reliable for smaller awnings. Electric systems with motor drives, remote controls, and sensor integration are worth the additional outlay on larger structures or commercial sites. Shading automation using wind and solar sensors means the structure responds to conditions without anyone needing to act, which matters on days when nobody is watching the terrace. The BBSA’s guidance on low-energy shading confirms that automated external shading can materially reduce overheating and improve daylighting control, with the energy cost of the controls themselves being small relative to the savings.
Materials, finishes, and add-ons
Frame powdercoat colours should be chosen to complement or deliberately contrast with the building’s existing palette. Fabric choice affects both appearance and performance: solution-dyed acrylics resist UV and moisture far better than polyester blends and hold colour longer in Yorkshire’s wet climate.
Key add-ons to consider:
Integrated LED strips extend usable evening hours without separate electrical work
Infra-red heaters make covered terraces genuinely comfortable from March through October
Side screens improve wind protection and privacy on exposed elevations
Wind and solar sensors protect the structure and reduce manual intervention
Infinityawnings supplies products from Weinor, Llaza, Selt, Tarasola, and Morvelle, each covering different price points, aesthetic styles, and technical specifications. Weinor and Tarasola, for instance, offer particularly strong automation integration; Llaza and Selt are well regarded for their frame engineering on larger pergola spans. The role of awnings in architecture is worth reading if you want to think through visual integration before your design meeting.
Do you need planning permission for external shading in the UK?
Most residential installations proceed as permitted development under the Town and Country Planning (General Permitted Development) (England) Order 2015, but several common situations require formal consent.
Typical permitted development thresholds for rear-mounted structures include specific limits on depth and height depending on property type and boundary proximity. These figures come from external shading planning guidance and should be verified against your local authority’s specific conditions.
Situations that almost always require formal permission:
Properties in conservation areas or Article 4 Direction zones
Listed buildings (listed building consent is separate from planning permission)
Commercial structures projecting over public pavements or highways
Any installation where permitted development rights have been removed by condition
For Yorkshire-specific rules, Infinityawnings publishes local planning guidance covering permitted development thresholds and common local constraints.
Pro Tip: Gather photographs of all four elevations, a copy of your title plan, and a simple sketch showing the proposed structure’s position and dimensions before you approach the planning authority. Pre-application advice from your local planning authority (LPA) is usually available for a modest fee and can save weeks of uncertainty.
What are the typical timelines and main cost drivers?
Lead times vary by product complexity and time of year. As a working guide:
Survey to detailed quote: 3–7 working days after the site visit
Permissions (where needed): 8 weeks for a standard householder application; listed building consent can take longer
Manufacture and supply: 4–8 weeks for most bespoke products from European manufacturers
Installation: 1–3 days depending on structure size and groundworks required
Cost drivers to discuss with any supplier:
Product type and overall dimensions (a large bioclimatic pergola costs significantly more than a standard retractable awning)
Electric operation, sensors, and integrated extras
Groundworks and engineered footings (often underestimated; correct footing design for local ground conditions and wind loading is not a generic detail)
Planning or structural engineering fees
Access requirements, scaffolding, or removal of existing structures
A professional quote should itemise survey, design, manufacture, groundworks, installation, commissioning, and any warranty or service plan separately. Bundled lump-sum quotes make it impossible to compare suppliers fairly.
What happens on installation day?
A typical installation sequence runs: crew arrival and site protection, marking and drilling fixing points, pouring or bolting footings (where required), mounting the main frame, fitting fabric or glazing, wiring motors and sensors, commissioning and function testing, and a client handover with documentation.
Preparation makes a real difference to how smoothly the day goes:
Clear vehicle access to the installation area
Confirm a 240V power supply is available at the site
Arrange for pets to be kept away from the work area
Give neighbours advance notice if scaffolding or a skip is involved
Ensure someone with authority to sign off the job is on site for handover
Wind or severe weather may require postponing part of the installation, particularly fabric tensioning on larger structures. A professional crew will advise on this rather than push ahead in unsafe conditions.
Pro Tip: Commercial sites should schedule installation outside peak trading hours where possible. A hotel terrace or restaurant courtyard installation mid-week, starting at 7 AM, typically causes far less disruption than a weekend job during service.
What warranties and maintenance should you expect?
Reputable suppliers offer separate warranty terms for fabric, motor, and frame, because each component has a different expected lifespan. Frame warranties from established European brands typically run 5–10 years; motor warranties are commonly 2–5 years; fabric warranties vary by manufacturer and fabric grade.
Routine maintenance checklist:
Spring: clean fabric with a soft brush and mild soap solution; check tension and fixings
Autumn: inspect motor and sensor connections; lubricate moving parts per manufacturer guidance
Winter: retract and stow fabric where the product design allows; check frame for corrosion at fixing points
After storms: inspect fixings and fabric for damage before returning to normal use
Infinityawnings offers service plans covering scheduled inspections, priority repair response, and parts replacement. Warranty claims on motors and frames are almost always conditional on professional installation by certified fitters, so a low-cost DIY installation that voids the manufacturer warranty is rarely the saving it appears. The maintenance guide on the Infinityawnings site covers seasonal care in detail.
Local Yorkshire projects: what the workflow looks like in practice
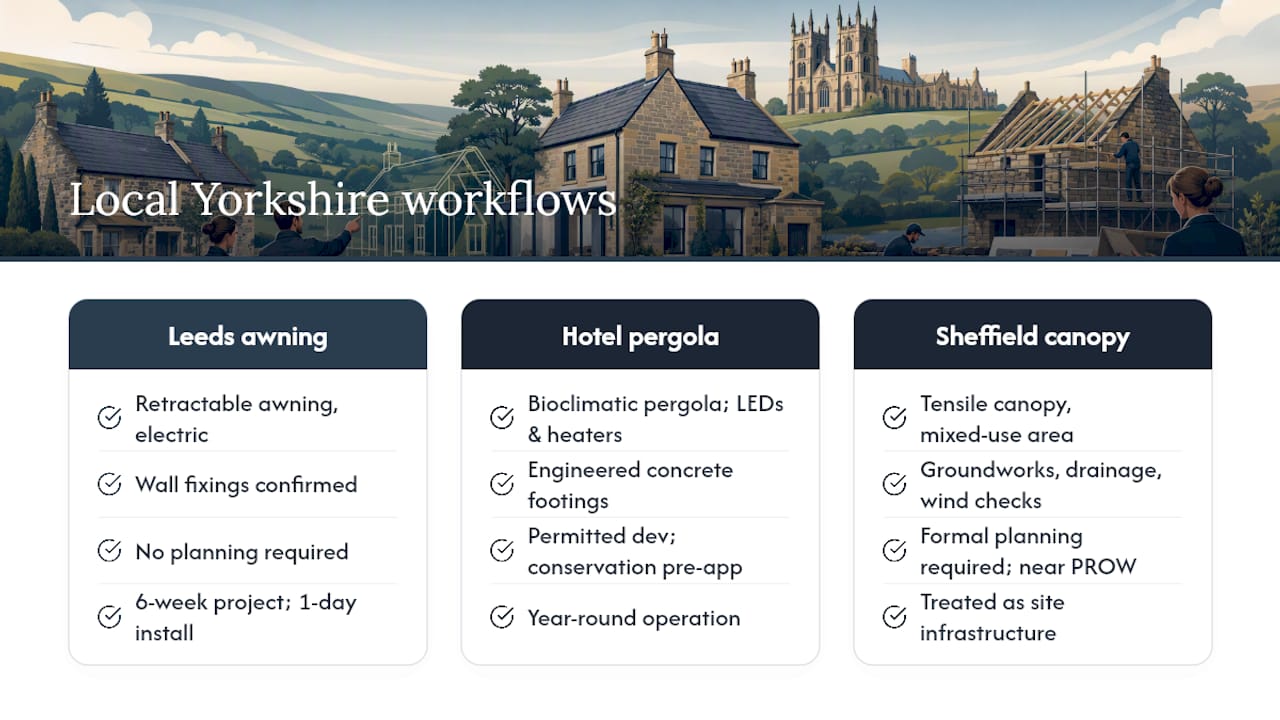
Residential rear awning, Leeds suburb: A homeowner with a south-facing rear elevation wanted shade for a paved terrace without losing the open feel. A Weinor retractable awning with electric operation and a wind sensor was specified after the site survey confirmed adequate wall fixings. No planning permission was required. The project ran from survey to commissioning in six weeks, with installation completed in a single day.
Hotel terrace pergola, North Yorkshire: A hotel needed a covered terrace that could operate year-round for dining. The survey identified that engineered concrete footings were required due to ground conditions. A bioclimatic pergola with integrated LED, infra-red heaters, and motorised louvres was specified. The local planning authority confirmed permitted development applied, though the hotel’s conservation area status required a pre-application discussion. The hotel terrace workflow guide covers this type of project in more detail.
Commercial courtyard canopy, Sheffield: A business with a courtyard wanted a tensile canopy covering a mixed-use outdoor area. Groundworks, drainage, and wind-loading calculations were part of the specification from the outset, treating the shade as site infrastructure rather than an afterthought. The project required a formal planning application due to the structure’s proximity to a public right of way.
What should your next steps be?
Use a staged workflow with certified installers, clear contract terms, and permissions confirmed before manufacture begins. That single discipline prevents the majority of project delays and cost overruns.
Request a free site survey from at least two suppliers and compare the detail of their survey reports
Ask each supplier to provide itemised quotes, not lump-sum figures
Check installer credentials and ask to see completed local projects
Confirm planning status in writing before signing any contract
Agree a payment schedule tied to project milestones, not calendar dates
Review warranty terms for fabric, motor, and frame separately
Book a free site survey with Infinityawnings to start the process.
Key takeaways
A professional architectural enhancement workflow for external shading requires permissions confirmed before ordering, certified installation, and separate warranty terms for fabric, motor, and frame.
Point | Details |
Confirm planning status first | Check permitted development thresholds before ordering; conservation areas and listed buildings almost always need formal consent. |
Budget for groundworks | Footings and drainage are often the largest hidden cost; treat them as part of the design, not an add-on. |
Book early for spring delivery | Survey in January or February to secure installation slots before the peak season fills. |
Separate warranty terms matter | Fabric, motor, and frame warranties differ; professional installation is usually required for claims to be valid. |
Infinityawnings covers Yorkshire | Infinityawnings supplies Weinor, Llaza, Selt, Tarasola, and Morvelle with certified installation across Yorkshire and surrounding counties. |
Why the workflow matters more than the product
Most people shopping for an awning or pergola focus almost entirely on the product: the brand, the colour, the motor spec. The workflow is what they overlook, and it is usually where projects go wrong.
A structure that is beautifully specified but installed without a proper site survey may fail at the fixing points within two winters. A pergola ordered before planning status is confirmed can sit in a warehouse for eight weeks while a householder application is processed. A commercial canopy designed without engineered footings becomes a liability the moment a storm rolls in off the Pennines.
The brands Infinityawnings supplies, including Weinor, Tarasola, and Morvelle, are genuinely good products. But the value of working with an experienced local installer is not the brand access. It is the survey discipline, the planning knowledge, the footing specification, and the aftercare that sits behind the product. Fifteen years of Yorkshire installations teaches you things about ground conditions, local planning officers, and seasonal timing that no product brochure covers.
Infinityawnings: free survey, full workflow, certified installation
Infinityawnings delivers the complete architectural enhancement workflow for Yorkshire homeowners, businesses, and property managers: free site survey, detailed itemised quote, planning support, certified installation, and a warranty and service plan that protects your investment from day one.

When you book a survey, you get a measured site assessment, a design meeting with fabric and frame samples, and a written quote broken down by stage. There is no obligation until you sign, and the survey costs nothing. Infinityawnings supplies and installs pergolas, verandas, retractable awnings, and commercial canopies across Yorkshire, Derbyshire, Nottinghamshire, and Lincolnshire, drawing on official supply relationships with Weinor, Llaza, Selt, Tarasola, and Morvelle. Get in touch to book your survey and receive a full project proposal within the week.
Useful sources
Permitted development rights for householders: technical guidance (GOV.UK) — the authoritative reference for what householder works are permitted without a planning application in England.
The Town and Country Planning (General Permitted Development) (England) Order 2015 — the primary statutory instrument; useful if you or your adviser need to check the exact legal text for Schedule 2, Part 1 provisions.
External shading planning guidance (Greater Cambridge Planning) — practical summary of permitted development thresholds and the situations that require formal consent, including conservation areas and listed buildings.
Recommended
Comments