
Before winter: 4 checks to confirm your pergola meets UK snow loads

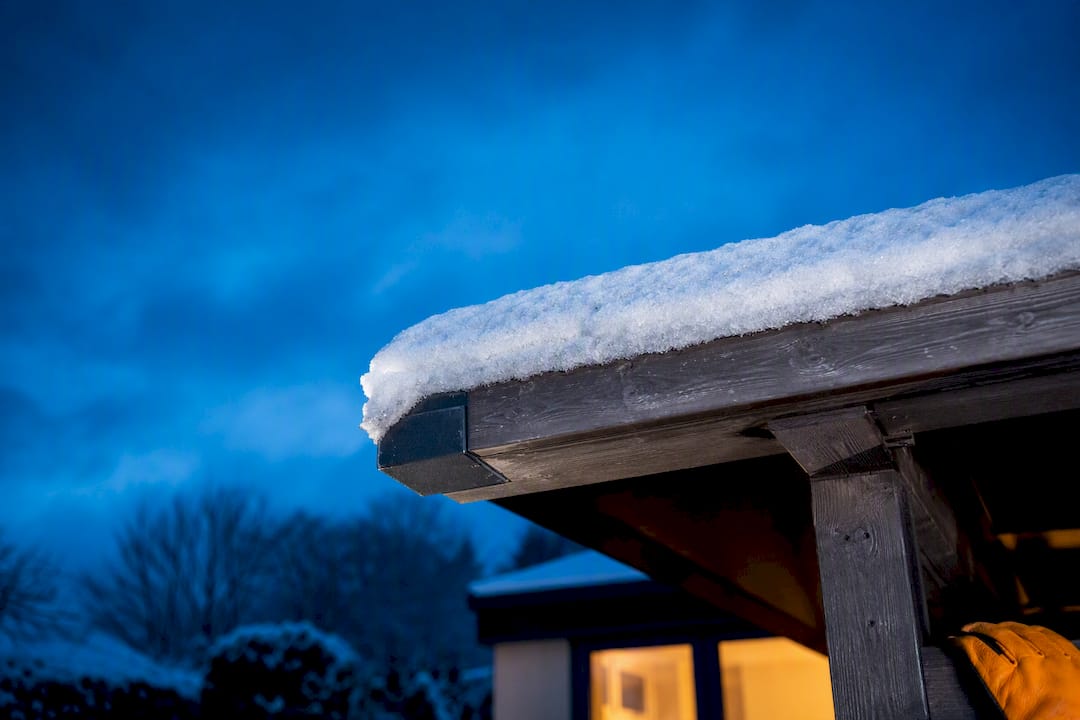
Most standard pergolas built to a recognised rating will handle typical British snowfall, but “typical” hides real variation across the UK. If your pergola’s stamped rating in kN/m² matches or beats your local calculated snow load, you’re likely fine. If you don’t know either number, that’s the gap to close before winter: ask your installer for the technical sheet, or get a structural check.
TL;DR:
A pergola’s snow load rating in kN/m² must match or exceed your local calculated snow load to ensure safety during winter.
In most lowland UK areas, a snow load capacity of around 0.4 to 0.6 kN/m² suffices, but higher altitude or exposed sites need higher ratings.
Actual snow risk depends on site factors like shading, shelter, drainage, and whether the structure is enclosed or framed for specific loads.
Microclimate conditions such as wind, shade, or valley locations can significantly alter the true snow load a pergola faces beyond regional zone averages.
Structural checks from your installer, site-specific calculations, and proper maintenance are crucial to prevent snow and ice damage over winter.
Table of Contents
Understanding your pergola’s snow load rating
A pergola’s snow load rating tells you the maximum weight per square metre its roof can carry before something gives. It’s expressed in kilonewtons per square metre (kN/m²), a unit that measures force rather than mass, but for everyday purposes you can treat 1 kN/m² as roughly 102 kg/m² of settled snow. So a pergola rated at 0.75 kN/m² is carrying the equivalent of about 76.5 kilograms sitting on every square metre of roof.
Manufacturers don’t always make this figure easy to find. Some print it clearly on a technical datasheet; others bury it in a warranty document or only quote it if you ask directly. A few labelling habits are worth watching for:
Ratings quoted for the “structure” rather than the roof covering, which can mislead if the covering itself is the weaker point
Figures based on a specific span or post spacing that doesn’t match your actual installation
Test conditions that assume evenly distributed load, when real snow often drifts and piles unevenly against a wall or fence
The stamped number is only accurate for the exact configuration it was tested against. Widen the span, swap a fixing type, or remove a support post to fit a doorway, and the effective capacity drops, sometimes significantly, even though the nameplate rating stays the same.
UK snow-load zones: how much snow load does your site actually need?
The characteristic ground snow load, written as sk, is the baseline figure UK structural design starts from. It’s set out in BS EN 1991-1-3: Eurocode 1 - Actions on structures. Snow loads alongside the UK National Annex, which maps the country into zones and assigns each one a base sk value.
For context, not as a universal rule:
Many lowland areas of England and Wales sit around typical ground snow load values of several tenths of a kN/m²
Upland areas and much of Scotland carry noticeably higher typical values
No altitude correction applies below about 100 metres above sea level
Above that, an altitude correction term is added that increases sk with height
This means two houses ten miles apart, one in a valley and one on a hillside, can face meaningfully different design snow loads under BS EN 1991 Structural Actions. If you’re unsure which zone you fall into, the safest route is asking a structural engineer or your installer to pull the exact sk value for your postcode and altitude rather than guessing from a national average.
How to calculate pergola roof snow load
The standard formula for roof snow load is:
s = μ × Ce × Ct × sk
Here’s what each part means:
s is the design snow load on the roof, the number you actually need
μ is the shape coefficient, which depends on roof pitch and geometry, typically higher for flat or low-pitch roofs than steep ones
Ce is the exposure coefficient, adjusting for how sheltered or exposed the site is
Ct is the thermal coefficient, accounting for heat loss through the roof
sk is the characteristic ground snow load for your location and altitude
For most domestic pergola situations, the UK National Annex simplifies things by setting Ce and Ct both to 1.0, leaving you with s ≈ μ × sk. That puts almost the entire calculation on two numbers: your roof shape and your ground snow load.
Pro Tip: Flat and low-pitch pergola roofs commonly use a μ value close to 0.8, while a closed louvre roof behaves much like a flat roof and should be treated the same way for design purposes.
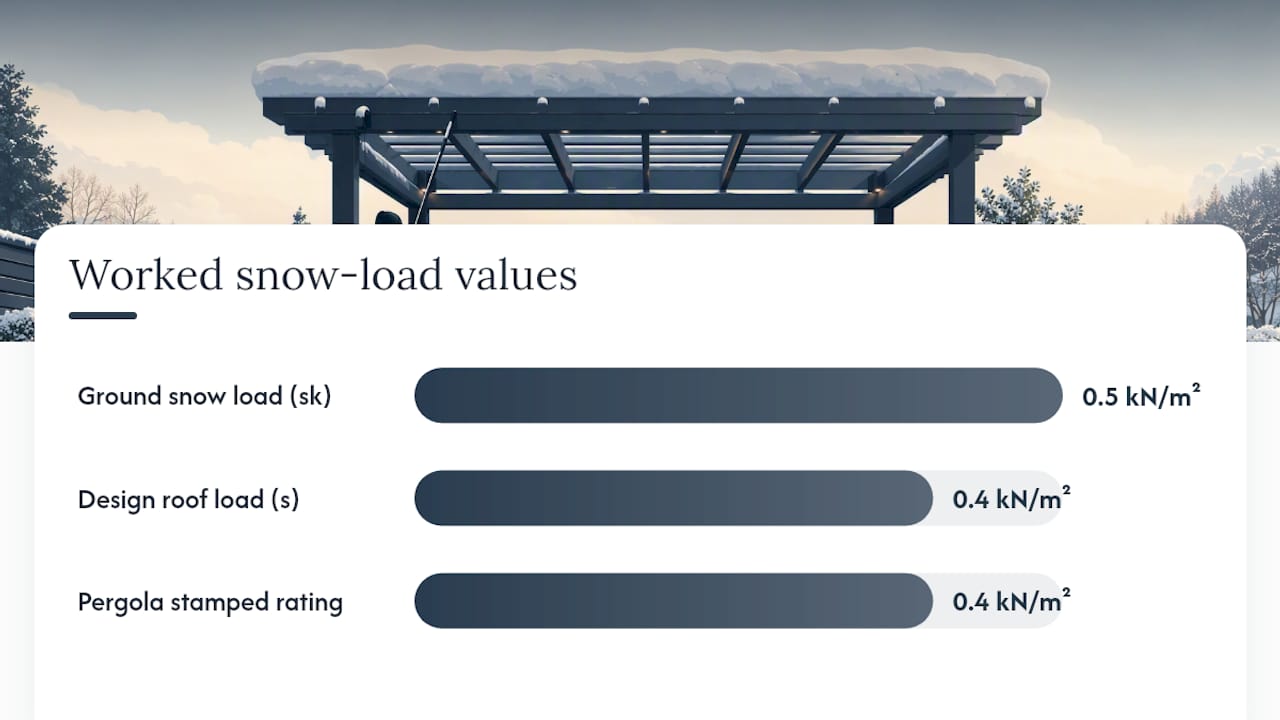
Worked example: Take a flat-roofed pergola in a Zone 2 area at 50 metres altitude, where sk is roughly 0.5 kN/m² and no altitude correction applies. With μ at 0.8, the calculation runs:
s = 0.8 × 1.0 × 1.0 × 0.5 = 0.4 kN/m²
Converted using the 102 kg/m² approximation, the roof needs to support the equivalent weight per square metre of snow at that load. Compare that directly against your pergola’s stamped rating; if it’s rated at 0.4 kN/m² or above, it clears this particular calculation with no margin to spare, which is worth bearing in mind if your site sits near a zone boundary.
Roof type, span and materials: what actually changes your risk
Not all pergola roofs behave the same way under snow, and the differences matter more than most buying guides let on.
Louvred roofs carry almost no snow load when the louvres are open, since snow simply falls through or slides off. Close them, and the roof behaves like a solid one, taking the full calculated load.
Polycarbonate roofs shed snow reasonably well when pitched, but flat installations can pond meltwater, which then refreezes and adds weight overnight.
Solid roofs (tiled or panelled) carry the highest sustained loads and need the most conservative structural design from the outset.
Span and support spacing matter just as much as the roofing material. A wider gap between posts, or joists spaced further apart than the manufacturer specifies, reduces the effective load capacity even if the roof panels themselves are rated highly. Post anchors need to transfer that load into a solid footing, and blocked or undersized gutters let meltwater pool exactly where you don’t want extra weight sitting.
On materials, aluminium framing tends to offer a higher strength-to-weight ratio than timber for the same span, which is one reason many modern pergolas favour it for larger openings. Timber can match it structurally, but usually needs deeper or more frequent supports to do so. Warning signs of insufficient strength include visible sagging along a beam, doors or side screens that start binding after a cold spell, and any audible creaking under load that wasn’t there when the structure was new.
Getting your pergola ready for a UK winter
A few checks before the first serious frost can prevent most of the problems that show up mid winter.
Inspect post anchors and fixings for movement, rust streaks, or loosening at the base
Clear guttering and drainage channels of leaves and debris so meltwater has somewhere to go
Check flashings and seals where the roof meets a wall or an adjoining structure for gaps
Confirm drainage paths slope away from the structure rather than pooling against a post
During snowfall, resist the urge to clear a solid or polycarbonate roof yourself unless it’s easily reached from ground level with a soft brush. Climbing onto a snow-loaded structure to clear it is more dangerous than the snow itself, and a professional with the right equipment is the safer call for anything awkward to reach.
The bigger hidden risk is the thaw-freeze cycle. Snow melts during the day, refreezes overnight, and if drainage is blocked, that meltwater turns into a localised ice load exactly where the roof structure is weakest, an issue installer experience flags as one of the more common causes of mid-season failure.
When you need a structural calculation, not just a rating
A stamped manufacturer rating is a good starting point, but it isn’t always enough on its own. Commission a site-specific structural calculation if any of the following apply:
Your pergola spans wider than the manufacturer’s tested configuration
Side screens or glazing enclose the structure, converting an open pergola into something closer to a small building
You’re planning to add a hot tub, planters, or other permanent weight to the roof or nearby structure
Your site is exposed, at altitude, or in a higher snow-load zone
Building Regulations Approved Document A requires structural design to account for predictable loads including snow, and BS EN 1991-1-3 provides the method for calculating them. When requesting quotes, ask your installer for three things: the structural calculation itself, an installation drawing showing spans and post positions, and the anchor specification confirming how loads transfer into the ground.
Why wet snow and ice do more damage than dry powder
A cubic metre of dry powder snow weighs a fraction of the same volume once it’s wet or has partially melted and refrozen. That difference matters enormously for pergola structures, because most snow load calculations assume a reasonably standard density, and a prolonged wet spell can push the actual load well beyond what a quick visual check would suggest.
Wet snow compacts under its own weight far more than dry snow, which means a roof that looks like it’s carrying a manageable few centimetres can actually be bearing a load closer to what several centimetres of dry powder would produce. Ice adds a second problem on top of weight: it forms a rigid sheet that doesn’t flex or shift the way loose snow does, concentrating stress at fixing points and joints rather than spreading it evenly across the roof.
The classic failure sequence runs like this: snow falls, partially melts during a mild afternoon, then refreezes overnight as temperatures drop. That meltwater doesn’t just add weight, it also seeps into any gap around flashings, fixings, or roof joints, where it expands as it freezes and gradually works fixings loose. Repeat that cycle over a few weeks of unsettled winter weather and you get a structure that’s been quietly weakened well before anyone notices a problem.
This is exactly why blocked drainage is such a common culprit behind pergola issues that only surface once the frost arrives. A gutter clogged with autumn leaves doesn’t just fail to shift meltwater, it actively holds it against the roof structure, giving the freeze-thaw cycle more material to work with and concentrating the extra weight in one spot rather than letting it drain away evenly. Keeping drainage clear isn’t a cosmetic maintenance task; it’s a direct line of defence against the load spikes that catch people out.

How much roof sag is normal under snow?
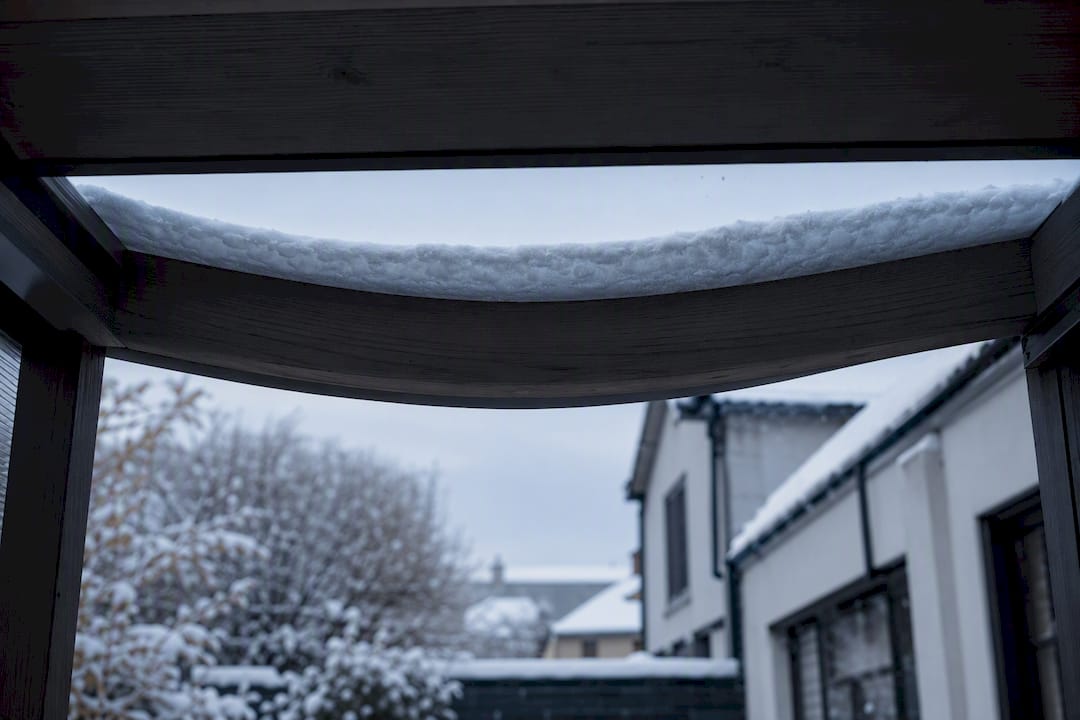
Some downward flex under load is expected and designed for. Structural engineers work to permissible deflection limits, thresholds that define how much a beam or roof panel is allowed to bend before it’s considered a problem, even though it isn’t yet failing outright.
For timber and aluminium roof structures generally, deflection limits are commonly expressed as a fraction of the span, such as span divided by 200 or span divided by 250, depending on the specific structural guide and roof type in question. In plain terms: a beam spanning four metres designed to a span-over-200 limit should deflect no more than about 20 millimetres under its full design load. That’s not a UK-pergola-specific figure lifted from Eurocode directly, but it reflects the general engineering principle that governs most timber and light-metal roof design across comparable structures.
Deflection matters for two practical reasons beyond pure structural safety. First, a roof that sags visibly under snow is likely to pond water once the snow melts, because the lowest point of the sag becomes a natural collection point, and standing water adds weight exactly where the structure is already flexing most. Second, repeated deflection cycles, flexing under load, springing back once it clears, then flexing again next time it snows, put cumulative stress on fixings and joints that a single load event wouldn’t.
If you notice a roof panel or beam that visibly bows under snow and doesn’t fully spring back once it clears, that’s worth investigating rather than dismissing as normal winter flex. A structural engineer or your installer can check whether the deflection you’re seeing sits within the design limit for your specific structure, or whether it’s a sign the roof is being asked to carry more than it was built for.
Why your postcode isn’t the whole story
Two pergolas in the same town, even the same street, can face genuinely different snow risk once local microclimate factors come into play. Ground snow load zones give you a regional baseline, but they don’t account for the specific quirks of where a structure actually sits.
A pergola tucked against a north-facing wall in permanent shade will hold snow far longer into the season than an identical one in an open, sun-exposed garden, simply because it never gets the melting cycles that reduce load elsewhere. Wind-sheltered gardens, often surrounded by tall fencing, hedging, or neighbouring buildings, tend to see less snow blow clear of the roof, letting drifts build up against one side rather than distributing evenly. Coastal properties in the UK often see less snow accumulation overall but more freeze-thaw cycling driven by milder, damper winter conditions compared with inland sites at similar latitude.
Valley locations frequently trap cold air and see snow linger longer than nearby high ground, counterintuitively, because that same cold air drains and pools at lower elevations overnight. None of this shows up in a standard zone map, which is exactly why relying purely on a regional sk value without accounting for your specific garden’s orientation, shelter, and drainage can understate real risk in the wrong conditions. If your pergola sits somewhere with any of these traits, exposed to prevailing wind, shaded most of the day, or in a natural cold pocket, it’s worth treating the standard zone figure as a starting point rather than the final word.
Real examples: what goes wrong, and what holds up
Failures under UK snow rarely come from a single dramatic overload. They usually build from a combination of small oversights that each add a bit more risk. A louvre-roof pergola left closed through an unexpected heavy snowfall, with the owner assuming (reasonably) that closed louvres mean better weather protection, can end up carrying a full roof load it was never asked to bear in the original open-roof design assumption. Once drainage channels beneath a closed louvre system get blocked with debris, that risk compounds quickly.
Enclosed pergolas are another recurring theme. Adding full-height side screens or glazing to what was designed as an open structure changes its exposure profile and can trap snow load in ways the original open-sided calculation never anticipated. What started as a straightforward garden pergola effectively becomes a small building, and the original structural sign-off may no longer apply.
On the other side, pergolas that hold up well through harsh winters tend to share the same traits: a rating that was checked against, and comfortably exceeds, the actual site snow load; clear, well-maintained drainage that never lets meltwater pool; and post anchors that were installed to the manufacturer’s specified fixing detail rather than adapted on-site to fit an awkward patio layout. None of that requires exotic engineering. It requires matching the structure to the site from the outset, and keeping it maintained so that match doesn’t quietly erode over a few winters. A pergola that was correctly specified for its garden rarely needs a second look once winter arrives.
Installer perspective: what we check on-site before winter
Working across Yorkshire, Derbyshire, Nottinghamshire, and Lincolnshire, the same weak points come up repeatedly during winter inspections: loosened post anchors, gutters clogged from autumn, and closed louvres that were never checked against the site’s actual snow load. Ask your installer for the structural documentation and a proper site check before the cold arrives, not after a heavy snowfall has already tested the roof.
— Andrew
Get your pergola properly assessed before winter arrives
There are online calculators and manufacturer datasheets you can check yourself, but they can’t tell you whether your specific span, anchors, and drainage were actually installed to match the rating on paper. Specialist installers often close this gap by supplying and installing pergolas with over 15 years of experience in the local region, working with reputable brands and providing consultative, no-pressure advice.

If you’re unsure whether your current pergola matches your site’s snow demand, or you’re planning a new one and want it specified correctly from the start, request a quote through our pergola supply and installation page. Ask specifically for a site-specific load check, an installation drawing showing span and post positions, and written confirmation of the anchor specification, three things any properly documented quote should include without you having to chase for them. Get in touch through Infinity Awnings for a free, no-obligation assessment before the next cold spell arrives.
Where to check the figures yourself
For primary sources: Building Regulations Approved Document A sets the legal requirement, BS EN 1991-1-3 and its UK National Annex supply the zone map and formula, and online calculators such as TradeCalculator’s roof snow load tool let you sanity-check a figure quickly.
Sources
FAQ
What are the rules for installing pergolas in the UK?
Most pergolas fall under permitted development if they meet height and coverage limits, but any structure must still satisfy Building Regulations Approved Document A for structural safety, including snow loading. Larger, enclosed, or unusually sited pergolas may need planning permission or a formal structural calculation, so check with your local authority or installer before building.
Can a neighbour complain about a pergola?
Yes, a neighbour can raise concerns, typically around boundary proximity, overlooking, or a structure that exceeds permitted development limits and should have had planning permission. Structural safety complaints are rarer but can trigger a council building control enquiry if a pergola looks visibly under-built for its size or location.
How do I calculate snow load on a pergola roof?
UK pergola snow load calculations use the formula s = μ × Ce × Ct × sk, where sk is your local characteristic ground snow load from the UK National Annex, and μ reflects your roof shape. For most domestic pergolas, Ce and Ct simplify to 1.0, leaving s ≈ μ × sk, which you can check against your pergola’s stamped rating.
How big can I build a pergola without council approval?
Permitted development rules generally allow garden structures without planning permission if they stay within set height and footprint limits, though exact thresholds depend on your property type and proximity to boundaries. It’s worth confirming specifics with your local planning authority, since rules vary and a structure that’s enclosed or attached to the house may be treated differently from a fully freestanding one.
How much snow load should a UK pergola be rated for?
Most lowland UK sites need a design snow load somewhere around 0.4–0.6 kN/m², though upland and Scottish sites, along with anything above 100 metres altitude, require higher figures under the UK National Annex correction. The only way to know your exact figure is to check your postcode’s zone and altitude rather than relying on a national average.
Recommended
Comments