
Permitted development vs planning permission: a homeowner's guide

Small, well-bounded home improvements usually fall under permitted development rights; larger works, sensitive sites, and changes of use typically require a full planning application. The legal framework sits in the Town and Country Planning Act 1990 and the Town and Country Planning (General Permitted Development) (England) Order 2015 (GPDO), which together determine whether your project needs LPA consent or is already nationally authorised.
Before you lift a spade, run through these three checks:
Site designation: is the property in a Conservation Area, National Park, Area of Outstanding Natural Beauty (AONB), World Heritage Site, or the Broads? If so, permitted development rights are likely restricted.
Size and height: does the project stay within the class limits set out in Schedule 2 of the GPDO? Even a few centimetres over the threshold can make a project unlawful.
Change of use or listed building: does the work change how the building is used, or is it a listed building? Both categories almost always require separate consent.
The single most reliable next step: contact your local planning authority (LPA) or submit an application for a Lawful Development Certificate (LDC) before work starts. A five-minute phone call to the planning department costs nothing and can prevent a costly enforcement notice later.
Key takeaways
Permitted development rights cover many small home improvements nationally, but designated areas, Article 4 directions, and listed building status can remove those rights entirely, making an LPA check or LDC the only safe route to certainty.
Point | Details |
Check designation first | Conservation Areas, National Parks, AONBs, and listed buildings restrict or remove PD rights before any size limits apply. |
Read the GPDO class in full | Every PD right has precise conditions; failing one condition makes the whole project unlawful regardless of size. |
Prior approval is not optional | Some PD classes require prior approval before work starts; missing this step is a planning breach even if the project would otherwise qualify. |
Get an LDC for certainty | A CLOPUD (section 192) gives written confirmation before work starts and protects against enforcement and sale delays. |
Infinityawnings can help | Free site surveys across Yorkshire and surrounding counties include a planning status check before any design or order is committed. |
Table of Contents
What does planning permission actually mean in England?
Planning permission is the formal consent an LPA grants before certain building, engineering, mining, or other operations in, on, over, or under land can lawfully proceed. The statutory trigger is section 55 of the Town and Country Planning Act 1990, which defines “development” and confirms that permission is required for it unless a national grant already applies.
The types of planning consent you are most likely to encounter as a homeowner are:
Full planning permission — the standard application to your LPA for works that do not qualify as permitted development.
Householder planning permission — a streamlined application route for alterations and extensions to an existing single dwelling.
Local Development Orders (LDOs) — locally granted permissions for specific areas or types of development.
Neighbourhood Development Orders — community-led permissions that can grant consent for defined works within a neighbourhood plan area.
Why does planning permission exist? The system controls the use of land in the public interest: protecting amenity, managing traffic and highways impacts, safeguarding the character of places, and preventing harm to the environment. It is not a bureaucratic obstacle but a mechanism that balances your right to develop with your neighbours’ right to a decent living environment.
The key practical distinction is this: when the GPDO grants permission nationally, no application to the LPA is needed. When it does not, you apply to the LPA and the LPA decides.
How do permitted development rights work?
Permitted development (PD) is a national grant of planning permission made by the Secretary of State through the GPDO. Where a relevant PD right applies, no planning application to the LPA is needed, though some rights require prior approval before work starts.
Schedule 2 of the GPDO is divided into Parts, each covering a category of development. The ones most relevant to homeowners are:
Part 1 (Class A–H): householder works including extensions, loft conversions, outbuildings, porches, and solar panels on dwellinghouses.
Part 3: change-of-use rights, including the well-known office-to-residential conversions.
Part 14: renewable energy installations such as solar panels and air source heat pumps.
A few things PD does not do, and which catch people out:
It does not apply to flats or maisonettes — only to dwellinghouses. If you own a flat, you need planning permission for most external alterations.
It does not apply to newly created dwellings formed through a Part 3 change-of-use conversion unless the original permission or GPDO class specifically preserves householder rights.
It does not override Building Regulations, listed building consent, or the Party Wall Act — those are separate legal requirements.
Pro Tip: *Read the exact wording of the relevant GPDO class before assuming PD applies.
Common householder PD projects and the size limits to know
Many small extensions, loft conversions, and outbuildings can proceed under permitted development, but only if they meet every condition in the relevant GPDO class. Part 1 of Schedule 2 to the GPDO sets out the householder rules in detail.
Here are the most common project types and the principal limits to check:
Single-storey rear extension (Class A): must not extend beyond the rear wall by more than a set limit for detached houses or other houses (or a larger limit under the prior approval neighbour consultation scheme). The maximum height must not exceed the highest part of the existing roof.
Loft conversion with dormer (Class B/C): the volume added must be within specified limits depending on house type. No extension beyond the plane of the existing roof slope facing a highway.
Outbuilding (Class E): eaves height and overall height are subject to set limits depending on roof type. Must not be forward of the principal elevation. Total area of outbuildings must not exceed half of the curtilage (excluding the original house footprint).
Solar panels (Part 14, Class A): panels must not protrude beyond a set limit from the roof plane and must not be installed on a wall or roof slope facing a highway if the building is in a Conservation Area.
Porch (Class D): ground area must not exceed 3 square metres; maximum height 3 metres; must be more than 2 metres from a highway boundary.
Pro Tip: Always check whether an Article 4 direction or a condition on a previous planning permission has removed PD rights for your specific property before relying on the table above. The GPDO limits are the national default; local restrictions can tighten them significantly.
Where are permitted development rights restricted or removed?
In designated areas and for listed buildings, PD rights are commonly restricted or removed. The safest assumption if you live in one of these areas is that you need planning permission unless you have written confirmation otherwise.
Conservation Areas, National Parks, Areas of Outstanding Natural Beauty, World Heritage Sites, and land within the Broads all carry more restricted PD rights. In practice, this means:
Cladding the exterior of a house with stone, artificial stone, pebble dash, render, timber, plastic, or tiles requires permission in these areas, whereas it would be PD elsewhere.
Side extensions are not permitted development in these areas.
Roof alterations visible from a highway are excluded.
Listed buildings sit in a separate category. Listed building consent is required for any works that affect the character of a listed building, inside or out, regardless of whether those works would otherwise be PD. This is a common trap: a homeowner assumes a small rear extension is PD, installs it, and then discovers that listed building consent was also required and was never obtained.
Article 4 directions are the other major mechanism. An Article 4 direction allows an LPA to remove PD rights for all or part of its area, so that a planning application is required for works that would otherwise be nationally permitted. LPAs use them to protect the character of conservation areas, historic streetscapes, or areas under development pressure.
To check whether an Article 4 direction affects your property:
Search your LPA’s planning register or website for Article 4 directions in your area.
Check recent council minutes — LPAs must publicise Article 4 directions before they take effect.
Review your title deeds for any restrictive conditions attached to previous permissions on the site.
Contact the LPA’s duty planning officer for a verbal steer, then follow up in writing.
If you are in any doubt, request pre-application advice from the LPA before committing to a design or ordering materials.
Prior approval and other consents you may still need
Some PD rights require prior approval before work starts. This is not a full planning application, but it is not a rubber stamp either. The LPA can only consider the specific matters set out in the relevant GPDO class, which typically include design and external appearance, transport and highways impacts, flood risk, and heritage or contamination where relevant.
The prior approval process matters because:
You must submit the application before work starts.
The LPA has a set period (usually 42 days) to decide; if it does not respond in time, prior approval is deemed granted.
If the LPA refuses prior approval on one of the specified matters, the works cannot proceed under PD and a full planning application would be needed.
Beyond planning, PD rights do not remove requirements for other consents. The ones most commonly needed alongside a PD project are:
Building Regulations: structural work, new habitable rooms, electrical installations, and changes to drainage almost always require Building Regulations approval regardless of planning status.
Listed Building Consent: required for any works affecting the character of a listed building, as noted above.
Party Wall Act 1996: excavations near a boundary, or work on a shared wall, require a party wall agreement with the adjoining owner.
Highways and rights of way: if works affect a public right of way or access to the highway, separate consent from the highways authority is needed.
Easements and covenants: title deeds may contain private covenants that restrict development independently of planning law.
The practical lesson is that a green light from the GPDO is only one of several checks. A project can be perfectly lawful under planning law and still require Building Regulations approval, a party wall agreement, and a highways consent before it can proceed.
How lawful development certificates work and when to apply
A Lawful Development Certificate (LDC) proves that a use, operation, or activity is lawful for planning purposes. There are two types: a Certificate of Lawful Existing Use or Development (CLEUD) under section 191, and a Certificate of Lawful Proposed Use or Development (CLOPUD) under section 192. A granted certificate confirms lawfulness but is not the same as planning permission.
CLEUD (section 191): used where works have already been carried out and you want to establish that they are lawful, typically because the relevant immunity period has passed or because you can demonstrate the works were PD at the time.
CLOPUD (section 192): used before works start, to get formal confirmation that a proposed project is lawful. This is the most useful tool for homeowners who want certainty before committing to a build.
To apply for an LDC, you will typically need:
Completed application form (available on the Planning Portal).
Scaled location plan (1:1250 or 1:2500) and site plan (1:500 or 1:200).
Scaled drawings showing the proposed or existing works (elevations, floor plans, sections).
Supporting statement explaining why the works are lawful under the GPDO or other provision.
For a CLEUD: dated photographs, statutory declarations, invoices, or other evidence establishing when works were completed.
The advantages of obtaining an LDC are real. An LDC acts as insurance for sellers and buyers, preventing sale delays when solicitors ask for proof of lawfulness. It also provides a clear record if the LPA later questions the works. The disadvantage is time and cost: LDC applications take the same eight-week statutory period as a householder planning application, and the certificate can in theory be challenged by judicial review if the LPA granted it on incorrect information.
What happens if you build without the right permission?
Unauthorised works are a planning breach, and the LPA has statutory enforcement powers that can include enforcement notices and mandatory remedial works. The House of Commons Library research briefing on PD notes that if a project breaches PD limits or conditions it becomes an unlawful breach and property owners can be liable to enforcement action.
The enforcement tools available to an LPA include:
Planning contravention notice: a formal request for information about suspected unauthorised development.
Enforcement notice: requires the breach to be remedied within a set period; non-compliance is a criminal offence.
Stop notice / temporary stop notice: can halt works immediately where there is an urgent need.
Injunction: the LPA can apply to the court to restrain an actual or apprehended breach.
Retrospective planning application: you can apply for permission after the fact, but approval is not guaranteed and the LPA can still serve an enforcement notice while the application is pending.
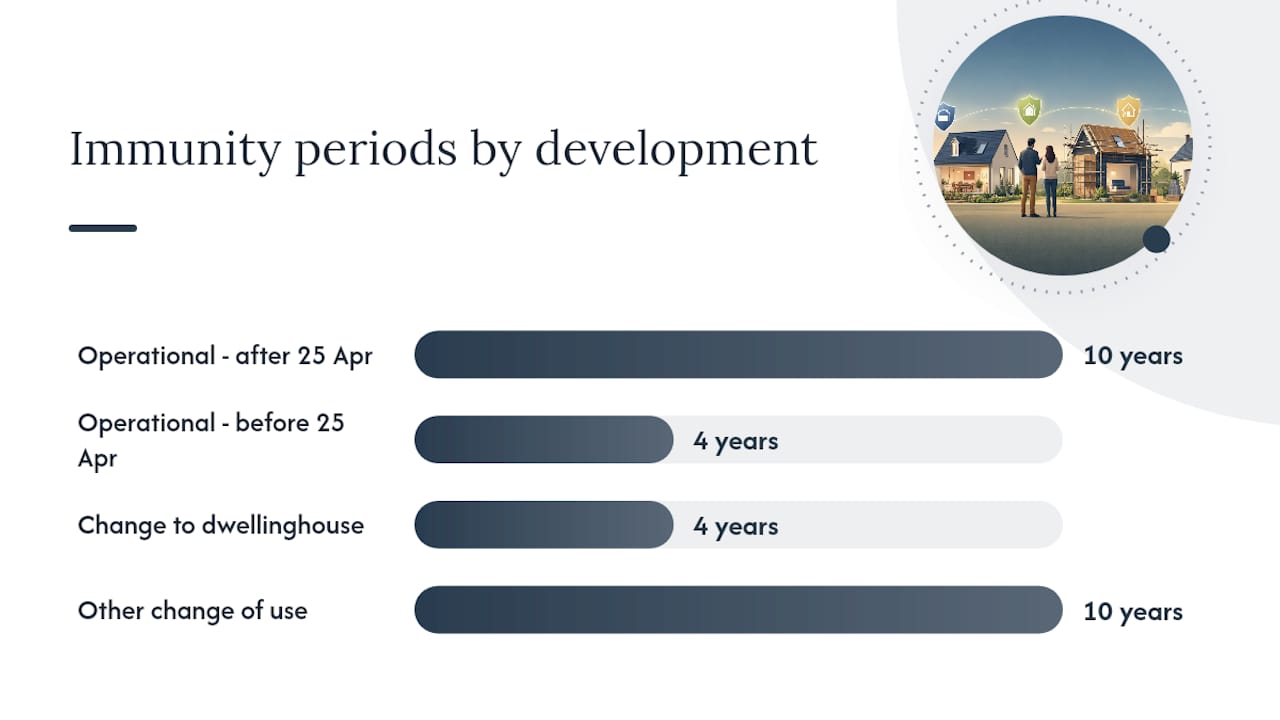
Immunity periods matter here. For operational development substantially completed on or after 25 April 2024, the immunity period is 10 years; for earlier completions the period was 4 years. For unauthorised change of use to a dwellinghouse, the immunity period is also 4 years from the date of breach.
Development type | Completion date | Immunity period |
Operational development (extensions, outbuildings) | On or after 25 April 2024 | 10 years |
Operational development (extensions, outbuildings) | Before 25 April 2024 | 4 years |
Change of use to dwellinghouse | Any date | 4 years |
Other change of use | Any date | 10 years |
Pro Tip: Do not rely on immunity periods as a strategy. An LPA can still serve an enforcement notice within the period, and a property with an unresolved enforcement notice is very difficult to sell. Seek LPA advice early and apply for an LDC if there is any doubt about lawfulness.
Step-by-step: how to check whether your project needs planning permission
Follow these steps in order before committing to any design or expenditure.
Identify the exact project and the relevant GPDO class. What precisely are you building? A single-storey rear extension, a loft dormer, an outbuilding? Match it to the relevant Part and Class in Schedule 2 of the GPDO and read the class wording in full, not a summary.
Check site designations and Article 4 directions. Use your LPA’s planning register and the Planning Portal’s interactive map to establish whether the property is in a Conservation Area, National Park, AONB, World Heritage Site, or the Broads. Search for Article 4 directions affecting your street or area.
Check planning history and title restrictions. Search the LPA’s online planning register for previous permissions on the property. Conditions attached to earlier permissions can remove PD rights. Check your title deeds for restrictive covenants.
Consider whether prior approval or an LDC is needed. If the project falls under a PD class that requires prior approval, submit that application before work starts. If there is any doubt about lawfulness, apply for a CLOPUD.
Contact the LPA or use the Planning Portal. The Planning Portal’s permitted development rights guidance is a good starting point. For site-specific questions, contact the LPA’s duty planning officer or request pre-application advice (most LPAs charge a modest fee for written pre-application advice, but it is worth every penny for a borderline case).
Documents to prepare before any LPA contact or application:
Scaled location plan (Ordnance Survey base at 1:1250)
Scaled site plan showing the property boundary and proposed works
Elevations and floor plans of the proposed works
Photographs of the existing building and site
Any relevant planning history or title documents
Decision timescales to expect:
Prior approval: 42 days from valid application (or deemed granted if no response).
LDC (CLOPUD or CLEUD): 8 weeks from valid application.
Householder planning application: 8 weeks from valid application.
Major planning application: 13 weeks.
Pergolas, verandas, and awnings: what the rules mean in practice
Many lightweight awnings and some pergolas are householder PD if they meet the size and permanence tests; verandas and substantial pergolas often need permission. This is the area where the gap between “I assumed it was fine” and “the LPA has served a notice” tends to open up.
Here is how the rules typically play out for common outdoor structures:
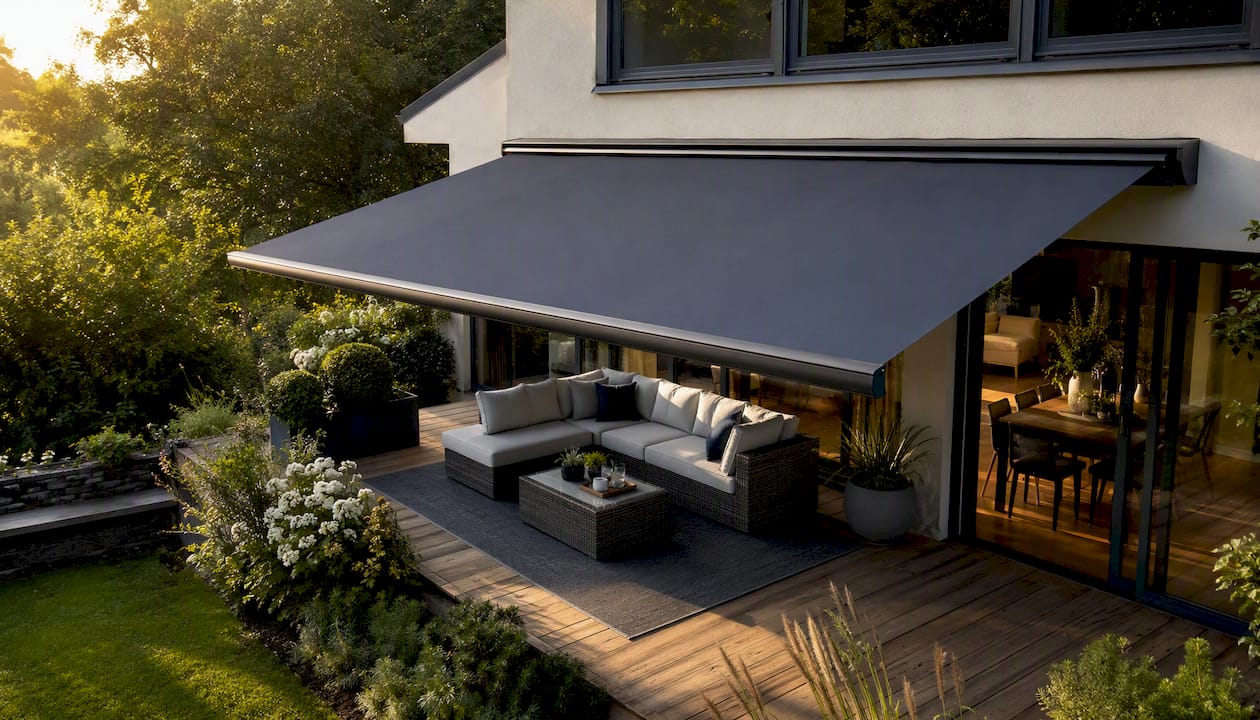
Simple retractable awning: a fabric awning fixed to the rear wall of a house and retractable is generally not a building operation and does not constitute development requiring permission. It is not a permanent structure. For commercial premises, awning regulations in Yorkshire and surrounding areas may involve additional advertisement consent considerations.
Freestanding pergola under one storey: a timber or aluminium pergola with an open roof, no walls, and no foundations deeper than a standard post anchor typically falls within Class E of Part 1 as an outbuilding, provided it meets the eaves height (2.5m), overall height (4m dual-pitched or 3m other), and curtilage coverage limits. The pergola installation guide covers the foundation and structural choices that affect this assessment.
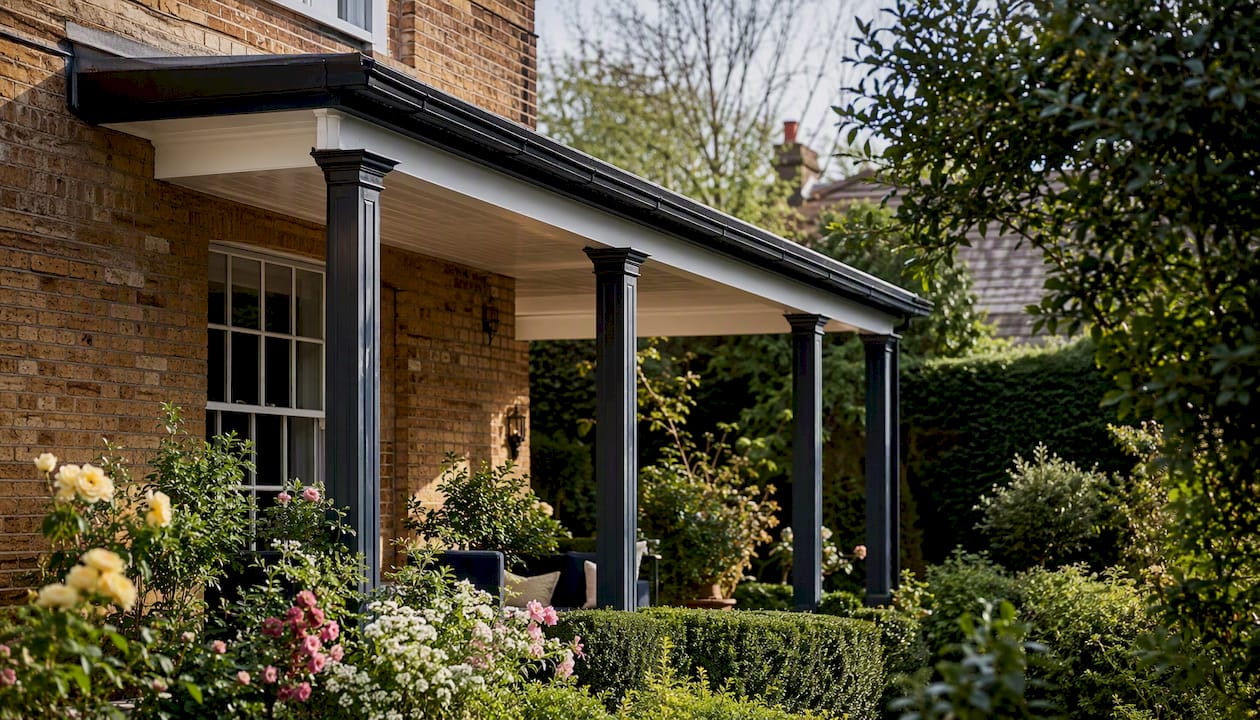
Solid roof veranda: a veranda with a solid, permanent roof attached to the house is treated differently from a retractable awning. The veranda planning guide for UK homeowners sets out the detail, but the short answer is that a solid-roof veranda attached to the house is likely to be treated as an extension and assessed under Class A limits. In a Conservation Area or for a listed building, it will almost certainly need permission.
Garden room or structure over one storey or with substantial foundations: once a structure has concrete strip or pad foundations, the LPA is likely to treat it as a permanent building operation. Volume, height, and curtilage limits all apply, and in designated areas the threshold for requiring permission drops further. For garden buildings with multiple rooms, the same logic applies: size and permanence together determine whether PD covers the works.
A critical point that installers see regularly: permanence and foundations are material planning considerations that can change a PD assessment entirely. A structure described as “temporary” but bolted to a concrete slab is not temporary in planning terms. If the intent is to rely on PD, the structure should genuinely be removable and should not have permanent foundations.
One further trap worth flagging: a property converted to a dwelling under a PD change-of-use often loses later householder PD rights for extensions. Always check the original permission or whether “no further PD” conditions are attached to the title before assuming Class A or Class E applies.
What installers see that the guidance does not always say
The official guidance is thorough, but it describes the rules as they exist on paper. What it cannot tell you is how those rules play out when a project sits right on the boundary of PD, or when a client has already started work before asking the question.
The single most consistent pattern in borderline cases is this: homeowners assume that because a neighbour did something similar, they can too. Planning history is property-specific. An Article 4 direction can be introduced after your neighbour built their pergola. A Conservation Area boundary can run down the middle of a street. A condition on a previous permission can remove PD rights for one plot but not the adjacent one.
The second pattern is underestimating how much a solid roof changes the planning analysis. A retractable awning is almost never a planning issue. A solid-roof veranda attached to the rear of a house in a Conservation Area almost always is. The difference is not just aesthetic; it is structural permanence, and LPAs treat it accordingly.
The practical lesson from years of installing outdoor structures across Yorkshire and the surrounding counties: get the planning question answered before the product is ordered, not after. Pre-application advice from the LPA is not an admission that you think you might be doing something wrong. It is due diligence, and it protects both the homeowner and the installer.
Planning checks, site surveys, and installation across Yorkshire
If you are planning a pergola, veranda, or awning and want to know where you stand before committing to a design, Infinityawnings offers free site surveys across Yorkshire, Derbyshire, Nottinghamshire, and Lincolnshire. The team can advise on whether a proposed structure is likely to be PD or require a planning application, help prepare scaled drawings for an LDC or prior approval submission, and liaise with planning officers where needed.

Infinityawnings supplies and installs premium pergolas from brands including Weinor, Tarasola, and Morvelle, alongside verandas, retractable awnings, and bespoke shading solutions for homes and commercial premises. Every project starts with a free, no-obligation site visit where planning status is one of the first things discussed. To arrange yours, get in touch through the website and request a free planning check alongside your quote.
Sources
The sources below are the authoritative references for everything covered in this guide. For any site-specific question, the Planning Portal and your LPA are the right starting points.
For formal confirmation of your specific project’s status, contact your local planning authority directly or use the Planning Portal’s pre-application advice service. Written confirmation from the LPA, or a granted LDC, is the only form of certainty that will satisfy a solicitor on a future sale.
This article is general information, not a substitute for advice from a qualified lawyer. Consult a qualified legal professional about your own circumstances before acting on anything here.
Recommended
Comments