
Types of glass canopy systems: your complete UK guide


Glass canopy systems fall into four main categories, each with distinct structural logic and aesthetic character. Understanding the differences upfront saves you from costly specification errors later.
Frameless systems use point-fixed stainless steel hardware to hold glass panels with minimal visible support, creating a floating, transparent effect ideal for contemporary entrances.
Rod-supported systems rely on tensioned rods or cables to carry glass across longer spans, making them well-suited to wide commercial walkways and exposed facades.
Spider-fitting systems use multi-arm stainless steel fittings at glass intersections, delivering maximum visual clarity with a distinctly architectural finish.
Framed systems employ aluminium or steel perimeter profiles to encase the glass, offering the greatest rigidity and weather resistance for both residential and commercial settings.
Each type suits different buildings, budgets, and planning contexts. The sections below break down what you need to know before committing to any of them.
Table of Contents
What are the main types of glass canopy systems and how do they differ?
The four categories identified above are more than just stylistic choices. They reflect genuinely different engineering approaches, and the right one depends on your building’s structure, the span you need to cover, and how much visual weight you want the canopy to carry.
Frameless glass canopies
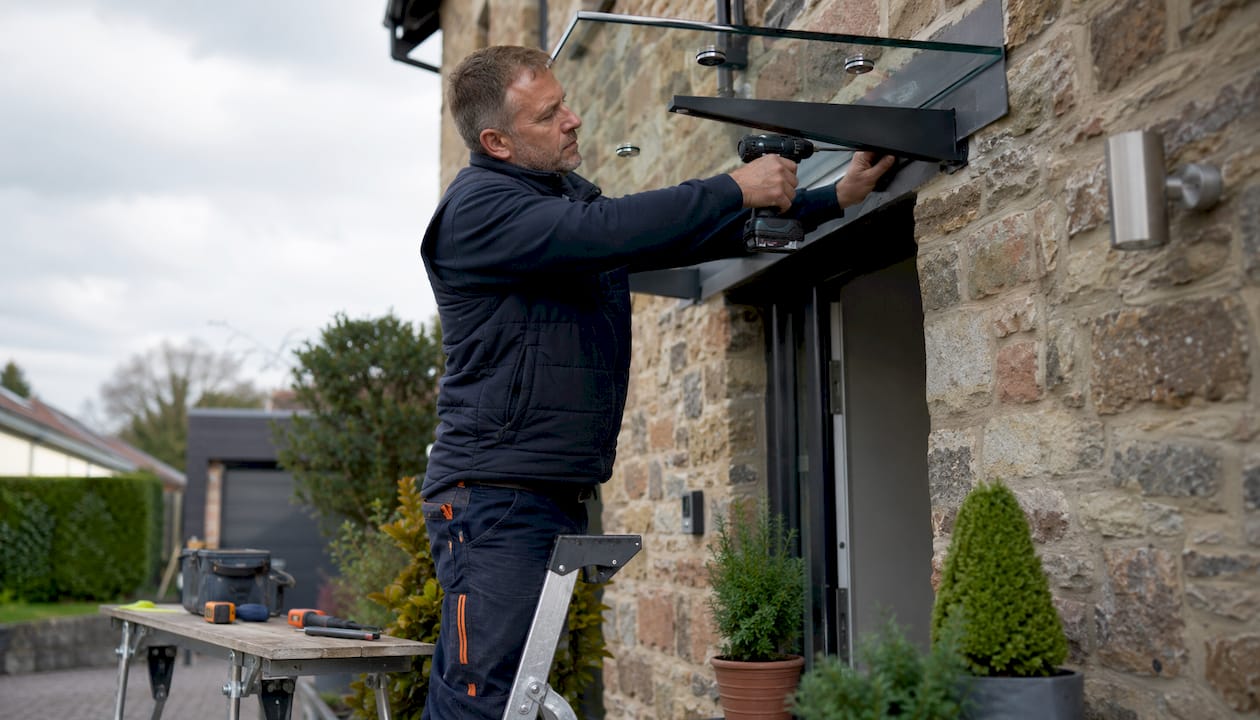
Point-fixed stainless steel hardware enables frameless canopies to achieve a floating appearance with maximum visual clarity. Glass panels are drilled and bolted directly to wall-mounted arms or brackets, with no surrounding frame. The result is a clean, almost invisible overhead plane. These systems suit contemporary residential entrances and high-specification commercial frontages where the architecture should remain the focal point.
Rod-supported glass canopies
Tensioned rods or cables run from anchor points on the building’s facade to the outer edge of the canopy, supporting the glass from below or above. This approach handles longer spans and heavier glass loads without requiring a solid perimeter frame. You see them frequently over hotel entrances, retail frontages, and covered walkways where a generous projection is needed.
Spider-fitting glass canopies
Spider fittings are multi-arm stainless steel connectors fixed at the corners where glass panels meet. Each arm grips a drilled point in the glass, distributing load across the fitting rather than concentrating it at a single bolt. The visual result is a near-uninterrupted glass plane, with only the slim spider arms visible. These systems are popular in high-end commercial and civic architecture where the glazing itself is the design statement.
Framed glass canopies
Self-supported aluminium framed canopies with laminated safety glass provide strong, weather-resistant, and low-maintenance solutions for both residential and commercial use. Supported variants add columns or posts, allowing larger spans and creating bolder architectural features. Framed systems are the most forgiving in high-wind areas and the most practical choice for clients who prioritise longevity over minimalism.
Glass types and materials
The glass itself matters as much as the support system. Laminated safety glass is strongly recommended for any overhead installation. Toughened glass may shatter completely on impact, whereas laminated glass holds together, retaining integrity and preventing falling shards. Tinted and low-iron variants are available for solar control and improved clarity respectively. Glass thickness must be specified against the span length and anticipated load, not chosen arbitrarily.
Laminated safety glass: preferred for all overhead canopy applications
Toughened glass: acceptable in some framed systems but not recommended overhead
Tinted glass: reduces glare and solar gain, useful for south-facing installations
Low-iron glass: higher optical clarity, suited to frameless and spider-fitting systems
Pro Tip: Ask your installer to confirm the glass specification in writing before fabrication begins. The interlayer film in laminated glass can also provide UV control, which matters for furniture and flooring beneath the canopy.
Installation typically involves a structural survey, fabrication of bespoke components, and a one to two day fit on site for a standard residential canopy. Larger commercial projects run longer. All installations must comply with BS 6180 (barriers in and about buildings) and the relevant sections of Approved Document K under the Building Regulations.
What planning permission do you need for a glass canopy in the UK?
Most small residential glass canopies qualify as permitted development, meaning no formal planning application is required, provided they meet specific criteria.
Key permitted development conditions for residential canopies:
Projection must be less than 1 metre from the building
Height must remain below 3 metres
The canopy must not be positioned on a boundary that faces a road
The property must not be a listed building
The site must not fall within a conservation area, National Park, or Area of Outstanding Natural Beauty
Before ordering anything, check your local council’s planning portal. Properties in conservation areas or National Parks generally require formal planning permission even for small canopies. Listed buildings require listed building consent regardless of size. Getting this wrong after installation means enforcement action and potential removal at your own cost.
Commercial canopies almost always require planning permission due to their visual and environmental impact on the streetscape. Schools, hospitality venues, and retail premises should budget for a planning application as a standard part of the project timeline. Our veranda planning guide for UK homeowners covers the broader regulatory picture for attached glass structures if you need more detail.
For front door canopy guidance specific to residential properties, the rules around projection and height are the same as above, but the practical implications differ depending on your porch configuration.
How do glass canopies perform in the UK climate?
Glazing choice has a direct bearing on how comfortable and cost-effective your canopy will be across the year.
Fixed glass roofs with double glazing achieve U-values of 1.1–1.4 W/m²K, making them suitable for year-round use in heated spaces. Retractable glass roofs, which typically use single-glazed panels, carry U-values of approximately 5.0–5.8 W/m²K when closed. That gap is significant if you intend to use the space through a Yorkshire winter without heavy supplementary heating.
Key performance considerations:
Drainage detailing: Poorly designed drainage at glass-to-frame junctions leads to water trapping, staining, and corrosion over time. Proper detailing at every joint is what separates a premium installation from a kit-built alternative.
Maintenance: Fixed double-glazed canopies need sealant inspection every 8–10 years and annual cleaning. Retractable systems require annual motor checks, rail lubrication, and seal replacement every 5–7 years.
Safety glass: Laminated glass holds together when fractured, making it the only responsible choice for overhead glazing where people pass beneath.
Solar control: Tinted or fritted glass reduces glare and heat build-up, particularly relevant for south-facing canopies in summer.
Pro Tip: If you plan to use the space beneath your canopy year-round, specify fixed double glazing from the outset. Retrofitting a retractable single-glazed system with better insulation later is not straightforward and rarely cost-effective.
For more on all-weather veranda performance in the UK climate, the principles around glazing and drainage apply equally to glass verandas and canopies.
Why Infinityawnings is the right partner for glass canopy projects in Yorkshire
Infinityawnings brings over 15 years of experience in bespoke design, supply, and installation of glass canopy systems and outdoor shading structures across Yorkshire, Derbyshire, Nottinghamshire, and Lincolnshire. That depth of local knowledge matters when you are specifying a structure that needs to perform through genuine northern winters.
The company supplies premium brands including Weinor, Llaza, Selt, Tarasola, and Morvelle, each chosen for build quality and long-term reliability. Every project is tailored rather than off-the-shelf.
What clients get from Infinityawnings:
Custom glass canopy design for residential entrances, commercial frontages, and hospitality venues
Full supply and installation service with structural assessment included
Retractable awnings, pergolas, and glass verandas alongside canopy systems
Optional LED lighting, electric heating, and weather sensors integrated into the structure
Ongoing maintenance and repair services after installation
Free quote service with no obligation
Glass canopy installation for your home or business

Infinityawnings designs and installs custom glass canopy systems for homeowners and businesses across Yorkshire and the surrounding counties. Whether you need a frameless entrance canopy for a period property, a rod-supported structure over a commercial walkway, or a fully framed veranda-style canopy for year-round outdoor dining, the team specifies the right system for your building and budget. With premium brands, 15 years of hands-on experience, and a free quote process that starts with a proper site assessment, getting the right canopy fitted correctly is straightforward. Explore the pergola and canopy range or get in touch for a free, no-obligation quote today.
Key takeaways
Glass canopy systems split into four structural categories, and choosing the wrong one for your building type or climate exposure will increase maintenance and performance costs beyond initial savings.
Point | Details |
Four system types | Frameless, rod-supported, spider-fitting, and framed systems each suit different spans, loads, and aesthetics. |
Laminated glass is non-negotiable overhead | Toughened glass shatters completely; laminated glass holds together, preventing falling shards beneath the canopy. |
Glazing and insulation | Fixed double-glazed canopies achieve U-values of 1.1–1.4 W/m²K; retractable single-glazed systems reach only 5.0–5.8 W/m²K. |
Planning rules apply | Residential canopies under 1 metre projection and below 3 metres height often qualify as permitted development, but conservation areas and listed buildings always require formal consent. |
Infinityawnings | Supplies and installs custom glass canopy systems across Yorkshire with 15 years of experience and premium brand partnerships. |
Recommended
Comments