
Architectural enhancement explained: what it means for your property

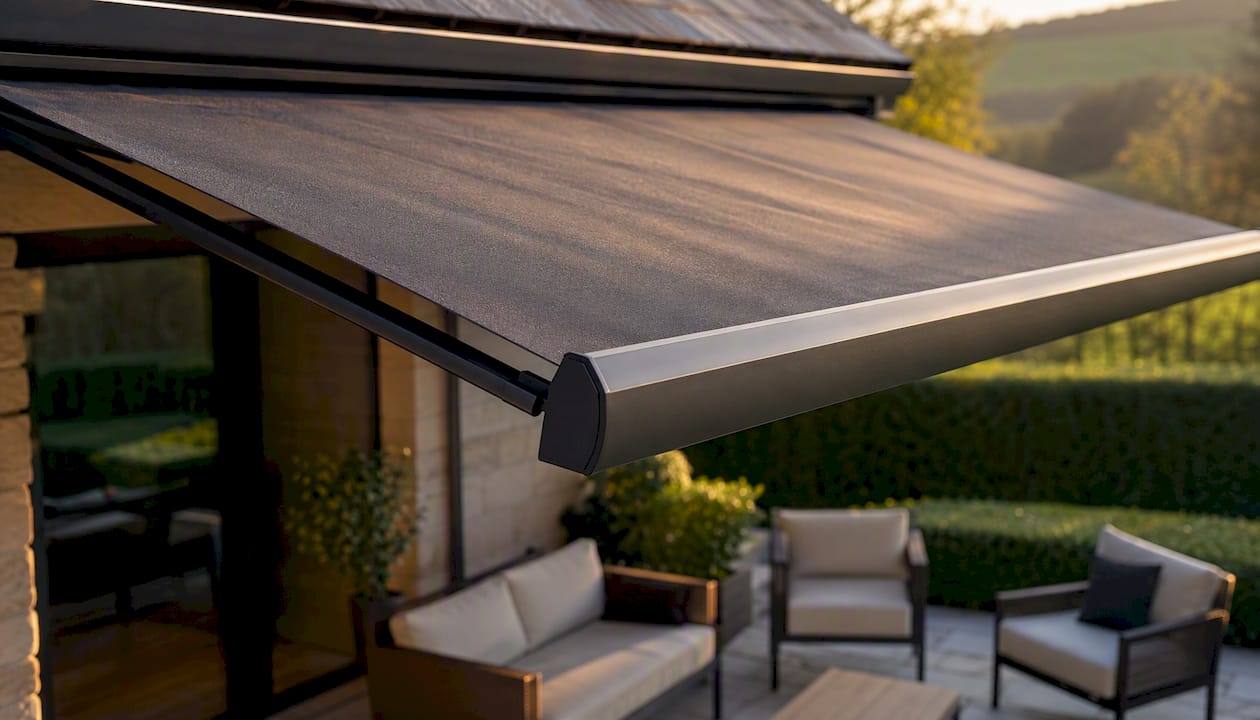
Architectural enhancement, in the context of outdoor structures, means adding purpose-built physical features to a property — retractable awnings, pergolas, verandas, canopies and side screens — that increase usable outdoor space, improve comfort and lift kerb appeal. The term covers both residential patios and commercial terraces: a bioclimatic louvre pergola over a restaurant terrace is architectural enhancement; so is a motorised cassette awning shading a Yorkshire garden room. The National Planning Policy Framework treats good design as fundamental to sustainable development, which means even modest outdoor structures sit within a broader policy context. Goodhomes Magazine reports that a garden pergola can suggest a potential uplift of around £60,000 where a garden is converted into usable living space. If you are weighing up a project, the most useful first step is a site survey from a professional installer such as Infinityawnings.
Key takeaways
Architectural enhancement through outdoor shading structures delivers measurable gains in usable space, comfort and perceived property value — but planning compliance and material specification must be confirmed before any design is finalised.
Point | Details |
Definition | Architectural enhancement means adding physical outdoor structures (awnings, pergolas, verandas, canopies) that increase usable space and comfort. |
Planning compliance | New awnings generally need a full planning application; pergolas may qualify as permitted development, but a Lawful Development Certificate is advisable. |
Value uplift | Goodhomes Magazine cites a potential £60,000 perceived uplift where a garden is converted into usable living space via a pergola. |
Maintenance matters | Regular servicing preserves warranty validity and extends fabric awning lifespan to 10–15 years; aluminium frames to 20-plus years. |
Infinityawnings | Offers free site surveys, supply of Weinor, Llaza, Selt, Tarasola and Morvelle products, and full installation across Yorkshire and surrounding counties. |
Table of Contents
What types of outdoor architectural improvement are there?
Outdoor shading structures fall into five broad categories, each suited to different sites and budgets.
Retractable awnings (fabric or cassette): ideal for patios, bi-fold door openings and café fronts. They retract fully when not needed, suit both manual and motorised operation, and are among the quickest installations. Weather performance depends on fabric grade; they are not designed for permanent rain shelter.
Pergolas (fixed and bioclimatic/louvre): fixed timber or aluminium frames suit residential gardens and hotel terraces. Bioclimatic louvre systems rotate to control light and ventilation, close in rain and integrate LED lighting, infrared heaters and automated sensors. They are the most flexible year-round option. See the essential features of pergolas for a full breakdown of customisation options.
Verandas and glazed roofs: semi-permanent lean-to structures attached to the house. They provide the most weather protection and suit properties where year-round covered outdoor dining is the priority. Veranda benefits are particularly strong for north-facing or exposed sites.
Fixed canopies: polycarbonate or fabric canopies over entrances, walkways and commercial loading bays. Low maintenance, fast to install, and suited to schools, hotels and retail premises.
Side screens and privacy panels: fabric or louvre screens that reduce wind, glare and overlooking. Often added to pergolas or awnings as a customisation rather than a standalone installation.
Pro Tip: Motorised louvre pergolas with integrated rain sensors close automatically when weather changes — useful for commercial venues where staff cannot monitor conditions constantly.
Why architectural enhancements matter for homeowners and commercial clients
The core case is straightforward: a covered, comfortable outdoor space gets used far more than an uncovered one, and usability is what buyers and tenants now look for. Estate agents increasingly note that buyers favour immediate usability over blank-slate potential, and a well-designed pergola or veranda signals that the outdoor space is already a room, not a project.
For homeowners, the practical gains are indoor–outdoor flow, extended afternoon and evening use, and a space that works in April as well as August. The Goodhomes Magazine example of a £60,000 perceived uplift is at the upper end, but it illustrates the principle: a garden that functions as a living space commands a premium over one that does not.
Commercial clients see a different set of numbers. A restaurant or bar that can seat guests outside for an additional three or four months of the year — sheltered from wind and light rain — earns meaningfully more revenue from the same footprint. Hotels use covered terraces to differentiate their offer; schools and educational institutions use canopies to extend outdoor learning time. The impact on customer comfort is direct and measurable in covers served.
Home improvement projects more broadly follow the same logic: upgrades that add immediate, visible function tend to return more than cosmetic changes, because buyers and valuers can see exactly what they are getting.
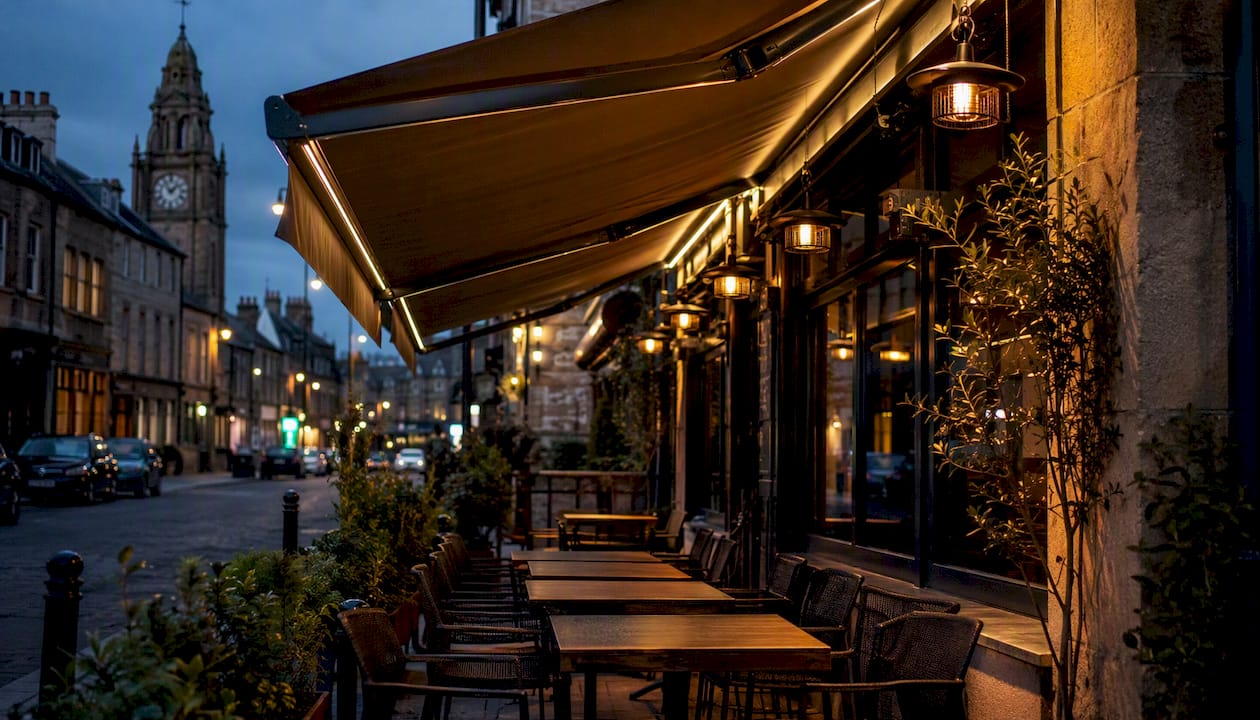
UK planning, permitted development and heritage constraints
Whether your project needs planning permission depends on three things: the type of structure, the type of property, and where it sits.
Check permitted development limits first. The Town and Country Planning (General Permitted Development) (England) Order 2015 sets the statutory limits for external alterations without permission. Height, proximity to boundaries, roof coverage and enclosed walls all affect whether a structure qualifies.
New awnings and canopies usually need a full application. LBHF’s planning guidance confirms that installing a new awning or canopy generally requires a full planning application; like-for-like replacements may not.
Pergolas can fall within permitted development — but with caveats. A planning consultancy guide notes that many conditions can invalidate PD status for pergolas, including proximity to a boundary and the addition of a solid roof. Obtaining a Lawful Development Certificate is recommended to give future buyers and lenders definitive proof of legality.
Conservation areas and listed buildings change the rules entirely. Works that would otherwise be permitted development require consent in a conservation area or on a listed building. Contact your local planning authority before commissioning any design work.
Heritage setting matters even when listing does not apply. Historic Environment good practice guidance states that enhancement of a heritage setting can include replacing intrusive features and restoring views, but that screening is not a substitute for well-designed development. A poorly designed awning on a period building can harm the setting even without touching the fabric of the building.
Garden structures in designed landscapes carry additional risk. Historic England’s selection guide explains that garden and park structures may be assessed for listing in their own right, which affects what alterations are permissible.
A site survey that flags planning constraints before design work begins saves significant time and cost.
How design choices and materials affect performance and cost
Material and roof choice determine longevity, weather performance and maintenance load more than any other single decision.
Frame materials: aluminium is the standard for commercial and high-specification residential work — it does not corrode, requires minimal maintenance and accepts powder-coat finishes in any RAL colour. Galvanised steel suits heavier structural applications. Timber is popular for domestic aesthetics but needs periodic treatment to prevent rot.
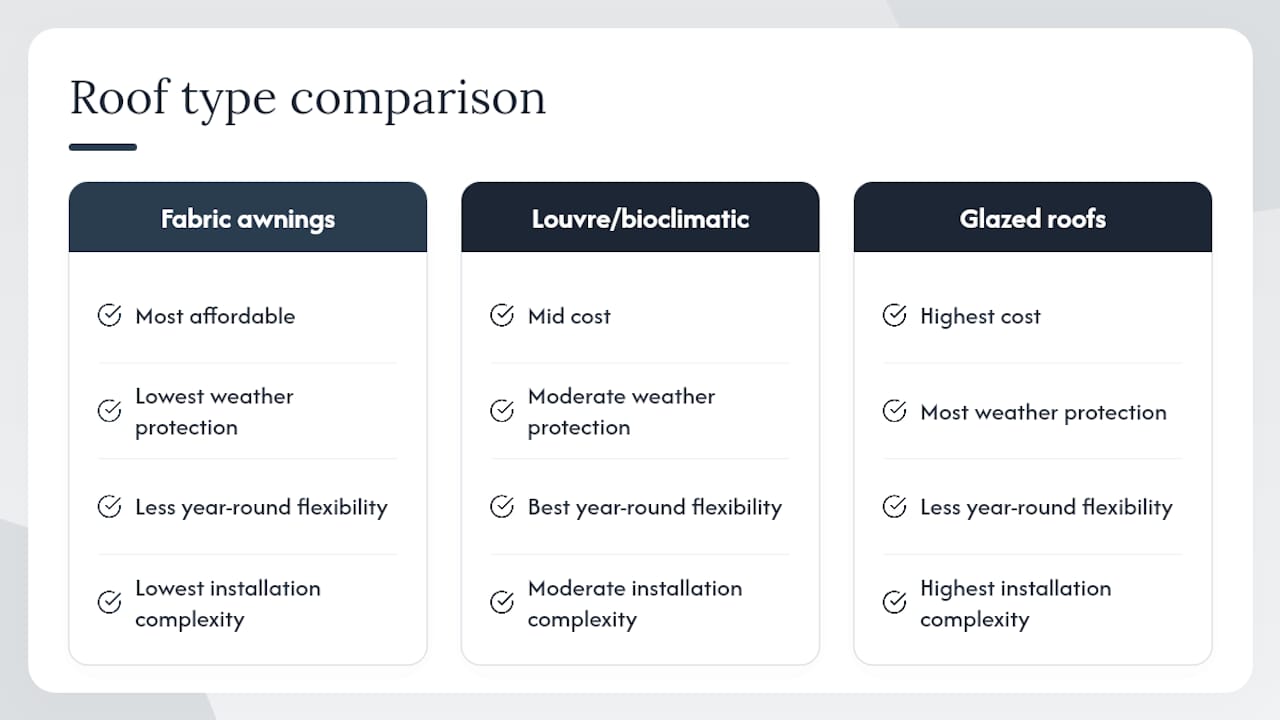
Roof types: fabric awnings are the lightest and most affordable option. Louvre/bioclimatic roofs offer the best year-round flexibility. Glazed roofs provide the most weather protection and suit veranda-style structures. Each step up in roof type increases cost and installation complexity.
Fabric grades: PVC-coated fabrics are waterproof and easy to clean; solution-dyed acrylics (such as those used in Selt and Weinor systems) resist UV fading and breathe better in summer. Weatherproof grades matter most for exposed sites in Yorkshire, Derbyshire and Lincolnshire.
Add-ons that materially affect cost: LED lighting strips, infrared heaters, wind and rain sensors, and automated motor controls each add to the project price but also to the usable hours the structure delivers. Brands such as Weinor, Llaza, Selt, Tarasola and Morvelle offer integrated systems where these components are designed to work together, which reduces the risk of compatibility issues on site.
Pergola roofing options — including louvred systems and integrated lighting — are worth reviewing before finalising a specification.
What installation involves and what it typically costs
Most small awning installations take one to two days on site. A bioclimatic pergola or veranda is a larger project: expect two to four weeks from site survey to commissioning once design and any planning work is complete.
Site survey and constraint check (planning, structural fixings, drainage)
Design approval and specification sign-off
Planning application or Lawful Development Certificate, if required
Manufacture or custom build (lead times vary by brand and specification)
Site installation and structural fixing
Commissioning, motor programming and handover
The main cost drivers are size, roof type, motorisation, bespoke powder-coat finishes, foundation or groundwork requirements, and any planning compliance work. Indicative price bands vary considerably: a manual fabric awning starts at a few hundred pounds for a small domestic unit; a motorised bioclimatic pergola with lighting and heating for a commercial terrace can run to tens of thousands. Request a written quote with a line-by-line specification rather than a single headline figure.
Useful questions to raise when requesting a quote: expected usable hours per year, preferred level of automation, integration of lighting and heating, and whether a Lawful Development Certificate is needed.
Caring for your installation: maintenance, warranties and lifespan
Regular maintenance markedly extends service life and, critically, preserves warranty validity. Fabric awnings need periodic cleaning with a mild detergent and should be retracted in high winds; most manufacturers recommend a professional service every one to two years. Aluminium pergola frames need little beyond an annual check of fixings and drainage channels. Louvre mechanisms and motor drives benefit from a professional inspection to catch wear before it causes failure.
Lifespan expectations by category: quality fabric awnings typically last 10–15 years with good care; aluminium pergola frames are designed for 20-plus years; louvre roof systems sit in a similar range depending on the motor and control specification.
Warranties vary by manufacturer and model. Weinor, Tarasola and Morvelle products carry manufacturer warranties that cover frame and fabric separately; confirm the terms before signing off a specification.
Pro Tip: Electrical and motor servicing should always be carried out by a qualified installer, not a general handyman. Keep a record of every service visit — it matters when you sell the property.
Questions to ask before you commission an installer
The right installer offers a site survey, a written specification, accredited product supply lines, public liability insurance and a clear warranty. Here is what to check:
How long has the company been installing outdoor shading structures? (15-plus years is a strong signal.)
Can they show a portfolio of completed projects similar to yours?
Which brands do they supply? (Weinor, Llaza, Selt, Tarasola and Morvelle are established European manufacturers with UK distribution.)
What warranty do they offer on installation workmanship, separate from the product warranty?
Do they carry public liability insurance? Ask for the certificate.
Will they handle planning or LDC applications, or advise you on them?
Do they offer a service plan or annual maintenance visit?
Red flags: vague verbal estimates with no written breakdown, no insurance certificate on request, inability to provide local references or site photographs, and warranties that cover only the product and not the installation.
How Infinityawnings supports your project
Infinityawnings offers site surveys, design consultation, supply and professional installation of retractable awnings, pergolas, verandas and bespoke shading systems across Yorkshire, Derbyshire, Nottinghamshire and Lincolnshire. The team serves residential homeowners, hospitality businesses, commercial property managers and educational institutions, drawing on over 15 years of industry experience. Supply lines include Weinor, Llaza, Selt, Tarasola and Morvelle, covering the full range from manual domestic awnings to motorised bioclimatic pergolas with integrated lighting and heating. The starting point for any project is a free site survey, which identifies planning constraints, structural requirements and the specification that best fits the brief.
Infinityawnings: the practical next step for your outdoor project

Infinityawnings brings together supply, design and installation under one roof — no separate trades to coordinate, no compatibility guesswork between frame, fabric and motor. For homeowners across Yorkshire and the surrounding counties, that means a single point of contact from site survey to handover, with manufacturer-backed warranties on Weinor, Llaza, Selt, Tarasola and Morvelle products. Commercial clients get the same: a specification built around trading hours, brand aesthetics and planning compliance, not a catalogue pick. With over 15 years of installations behind the team, the pergola and shading range covers every brief from a compact garden awning to a full covered terrace. Contact Infinityawnings to arrange a free site survey and written quote.
A perspective on what clients actually need
The clients who get the most from an outdoor shading project are those who think about use before aesthetics. A bioclimatic pergola looks impressive in a brochure, but what matters on site is whether it extends usable hours in March and October, whether it handles the wind exposure on a particular elevation, and whether the planning position is clear before any money is committed. The most common mistake is commissioning a design before a site survey has confirmed what is structurally and legally possible. A survey costs nothing with Infinityawnings and resolves those questions before they become expensive ones.
The second thing clients consistently underestimate is maintenance. A well-specified aluminium frame from Weinor or Tarasola will outlast most other elements of a garden, but fabric and motors need attention. Owners who build a simple annual service into the budget from the start avoid the larger repair bills that come from deferred maintenance.
Sources
Before committing to a design, consult these primary UK sources:
The garden hack that could add £60k to the value of your home - Goodhomes Magazine
The setting of heritage assets - Historic Environment good practice advice in planning
Garden and Park Structures - Listing Selection Guide | Historic England
How outdoor spaces influence buying decisions in UK property | Shade-Space
Recommended
Comments