
Front door canopy options: a guide for UK homeowners

TL;DR:
A front door canopy offers weather protection and enhances home appeal through fixed or retractable structures. Choosing the right material and style depends on climate, property architecture, and desired maintenance, with GRP and aluminum providing high durability. Proper installation and sizing are essential for long-term performance, especially under UK weather conditions.
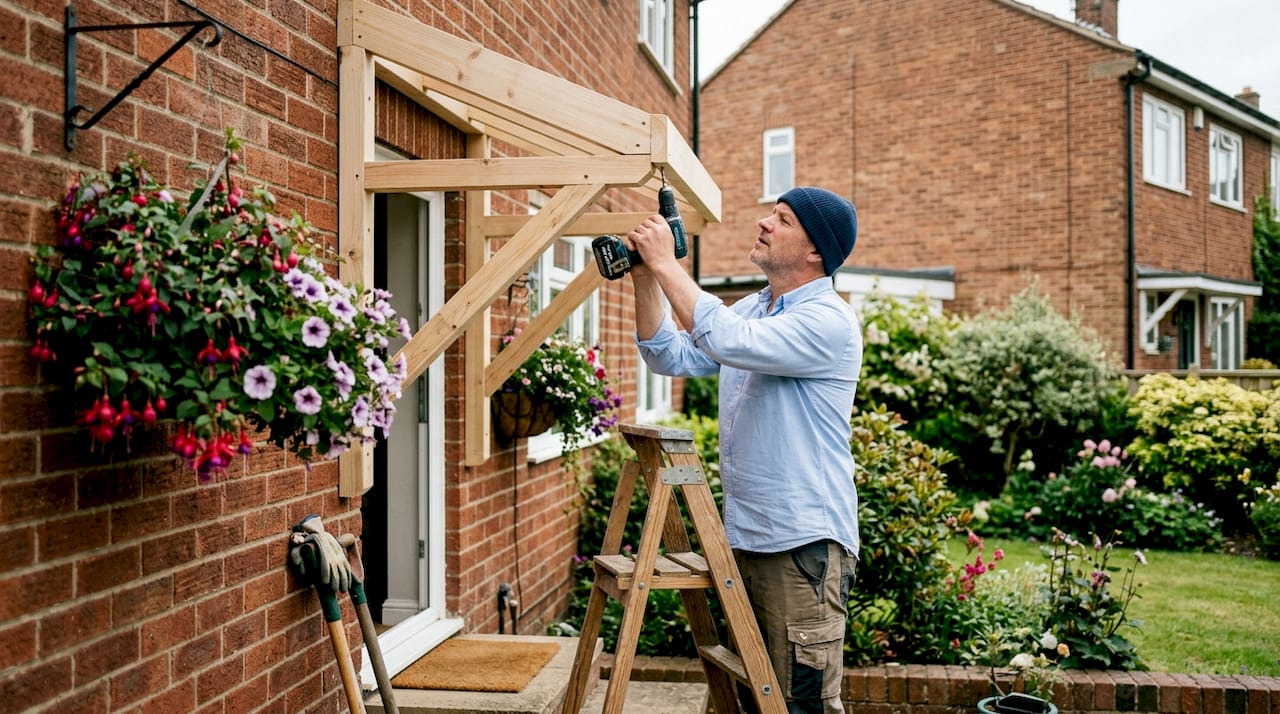
A front door canopy is a fixed or retractable sheltered structure mounted above an entrance to provide weather protection and improve kerb appeal. The industry term is “door canopy” or “entrance canopy,” and the range of front door canopy options available to UK homeowners has expanded considerably. Timber, glass, polycarbonate, aluminium, and glass-reinforced plastic (GRP) all serve different budgets, climates, and architectural styles. Getting the choice right means weighing material durability, design harmony, and installation requirements together, not in isolation.
1. What are the main front door canopy options?
Door canopies fall into two broad categories: fixed and retractable. Fixed canopies are permanently mounted structures, typically built from timber, GRP, aluminium, or polycarbonate. Retractable canopies use a folding or rolling mechanism to extend and withdraw on demand. Each category suits different priorities.
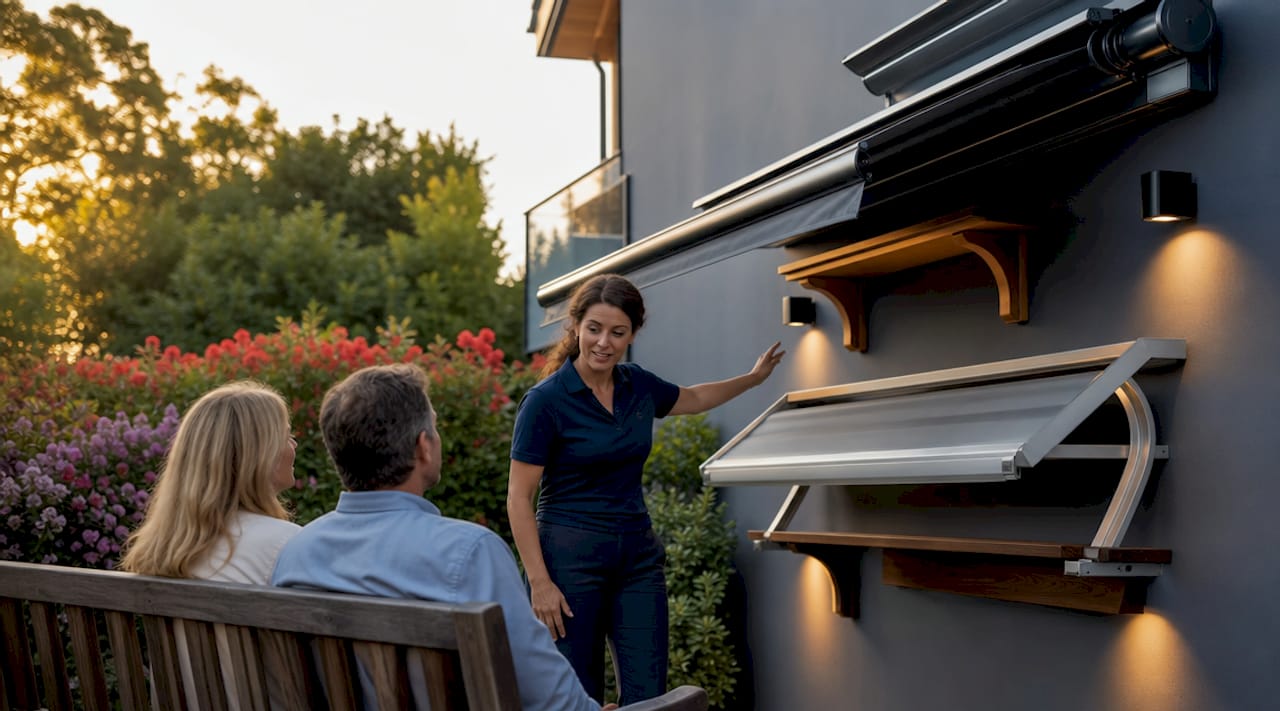
Fixed canopies offer permanence and structural strength. Retractable designs give flexibility, particularly useful when you want to control light and ventilation at the entrance. Infinityawnings supplies both types across Yorkshire, Derbyshire, Nottinghamshire, and Lincolnshire, with options ranging from traditional timber profiles to contemporary aluminium frames.
2. What are the best materials for a door canopy?
Material choice defines how long your canopy lasts, how much maintenance it needs, and how it looks against your property. The four most common materials each carry distinct trade-offs.
Timber (cedar or oak) delivers a warm, traditional appearance. Cedar costs between £4 and £7 per board foot and offers superior rot resistance compared to pressure-treated pine, which runs £1–£2 per board foot. Timber requires periodic sealing or painting to maintain weather resistance, but wooden sloped canopies reduce rain noise by at least 70% compared to an uncovered doorway. That acoustic benefit is rarely mentioned but genuinely improves comfort during heavy British rainfall.
Polycarbonate is lightweight, translucent, and impact-resistant. It transmits natural light into the entrance area, which timber cannot. Certain polycarbonate canopies withstand snow loads of 44 lbs and maintain integrity against Grade 4 wind resistance. That makes polycarbonate a practical choice for exposed northern properties.
Aluminium is the low-maintenance option. It does not rot, warp, or require painting. Powder-coated aluminium frames resist UV degradation and suit contemporary property styles well.
GRP (glass-reinforced plastic) offers superior long-term durability compared to timber or standard metal. Long-term material costs differ significantly across materials, and GRP’s lifespan often justifies a higher initial price. It can be moulded to replicate traditional profiles, making it popular on period properties.
Material | Durability | Maintenance | Cost | Aesthetics |
Timber (cedar/oak) | Moderate | High | Moderate | Traditional, warm |
Polycarbonate | Good | Low | Low to moderate | Modern, translucent |
Aluminium | High | Very low | Moderate to high | Contemporary |
GRP | Very high | Low | Moderate to high | Versatile |
Pro Tip: Acclimate timber for 2–4 weeks at 10–12% moisture content before installation. Skipping this step causes warped rafters and open joints as the wood adjusts to ambient humidity.
3. Which canopy style suits your property type?
The style of a door canopy must harmonise with roof pitch, door style, and landscaping to boost kerb appeal rather than distract from it. Choosing a style that clashes with your property’s architecture creates a visual imbalance that no amount of quality material can fix.
The main front entry canopy styles are:
Gable (pitched) canopies. A triangular pitched roof that mirrors a traditional house roofline. This suits Victorian, Edwardian, and cottage-style properties particularly well.
Lean-to canopies. A single sloped roof that angles away from the wall. Clean and understated, this works on both period and modern homes without dominating the facade.
Flat canopies. A horizontal projection with a minimal profile. Flat designs suit contemporary and minimalist architecture where a pitched roof would look out of place.
Curved canopies. An arched profile that adds a softer, more decorative quality. Often seen on Georgian-influenced properties or where a traditional feel is desired without a full gable.
Proportional sizing matters as much as style. Choosing the wrong awning size is a common mistake: too small limits weather protection, too large looks visually heavy and disproportionate. Measure the coverage area you actually need, not just the door width.
4. What features do modern door canopies include?
Modern front door shelter options go well beyond a simple roof projection. The most practical features to look for are:
Wind sensors. High-quality retractable awnings include safety wind sensors that auto-retract at 20–25 mph to prevent structural damage. This is particularly relevant in exposed Yorkshire and Lincolnshire locations.
Motorised controls. Electric operation via a wall switch or remote control removes the need to manually extend or retract the canopy. Infinityawnings offers motorised options across its retractable range.
Integrated LED lighting. Built-in lighting improves entrance safety after dark and adds a considered finishing detail to the property exterior.
Retractable mechanisms. Retractable systems often require no structural construction or local permits and complete installation in a single day. Fixed canopies may require planning checks depending on size and listed building status.
Pro Tip: Check whether your property is in a conservation area before ordering. Permitted development rights for fixed structures can be restricted, and a retractable canopy may be the faster, permit-free route.
For guidance on maintaining these features over time, Infinityawnings covers retractable awning upkeep in detail, including sensor testing and fabric care.
5. How does UK climate affect your canopy choice?
The British climate demands more from a canopy than sunshine protection alone. Rain, wind, and occasional snow loads are the primary structural concerns for any canopy for front entrance use in the UK.
Polycarbonate and aluminium perform best in persistently wet conditions because neither material absorbs moisture. Timber requires a well-designed overhang and regular sealing to prevent saturation. GRP sits between the two: it resists moisture without the maintenance burden of wood, and its moulded construction eliminates joints where water can penetrate.
Wind load is the most underestimated factor. A canopy mounted on an exposed gable wall faces significantly higher wind pressure than one recessed into a porch. Mounting on masonry requires expansion bolts and solid, load-bearing attachment points to withstand weather stress safely. Inadequate fixings are the leading cause of canopy failure in storm conditions.
For properties in northern England, Infinityawnings provides weatherproofing guidance specific to Yorkshire that covers wind ratings, drainage angles, and fixing specifications. Pairing the right material with correct installation hardware is the only reliable way to achieve long-term performance. You can also find broader guidance on all-weather awning performance for British conditions.
6. What does a front door canopy cost to install?
Cost depends on material, size, and whether you use a professional installer or take the DIY route. Timber is the most accessible DIY material. Cedar runs £4–£7 per board foot; pressure-treated pine costs £1–£2 per board foot. A modest timber canopy covering a standard front door can be built for a few hundred pounds in materials alone.
Professional installation of retractable systems typically completes in a single day. That speed reduces labour costs and disruption. Fixed GRP or aluminium canopies take longer due to structural fixing requirements, but professional fitting ensures the canopy meets load-bearing standards.
Key installation considerations:
Wall type. Masonry walls need expansion bolts; timber-framed walls use heavy-duty structural screws into load-bearing studs.
Drainage angle. A minimum pitch of 10–15 degrees prevents water pooling on flat or near-flat canopies.
Permit checks. Fixed canopies above a certain projection may require planning permission, particularly on listed buildings or in conservation areas.
Acclimation for timber. Allow 2–4 weeks for timber to reach ambient moisture content before cutting and fixing.
The true cost of DIY awning installation often exceeds initial estimates once remedial work is factored in. Professional fitting from an experienced supplier removes that risk. For wood-based structures, wood protection technology applied during installation significantly extends the lifespan of timber components exposed to British weather.
Key takeaways
The most effective front door canopy combines the right material for your climate, a style that matches your property’s architecture, and professional installation with correct load-bearing fixings.
Point | Details |
Material determines longevity | GRP and aluminium outlast timber in wet UK conditions with far less maintenance. |
Style must match architecture | Gable suits period homes; flat and lean-to profiles work best on contemporary builds. |
Sizing affects both protection and appearance | Measure the coverage area needed, not just the door width, to avoid visual imbalance. |
Wind and snow ratings matter | Choose canopies rated for Grade 4 wind resistance and adequate snow load for your region. |
Professional installation reduces long-term cost | Correct fixings and drainage angles prevent the failures that make DIY repairs expensive. |
What I’ve learned after years of canopy installations
People tend to focus on looks first and material second. That order of priorities causes most of the problems I see. A beautiful cedar canopy installed without proper acclimation or sealing will warp within two winters in a wet Yorkshire climate. The aesthetic decision and the structural decision cannot be separated.
The other thing I consistently notice is that homeowners underestimate the importance of proportion. A canopy that is too narrow for the door opening looks like an afterthought. One that projects too far looks like a car port. The sweet spot is a canopy that extends roughly 600–900mm beyond the door frame and matches the visual weight of the entrance below it.
My honest view is that retractable canopies are underused at front entrances. Most people associate them with patios, but a motorised retractable above a front door gives you full control over light and shelter without committing to a permanent fixed structure. For properties where planning permission is uncertain, it is often the most practical route.
Veranda and canopy options engineered for British weather are worth exploring before committing to a fixed timber build. The long-term maintenance saving alone often justifies the difference in initial cost.
— Andrew
Canopy solutions for UK homes from Infinityawnings
Infinityawnings has supplied and installed entrance canopies and pergolas across Yorkshire, Derbyshire, Nottinghamshire, and Lincolnshire for over 15 years. The product range covers fixed and retractable designs in aluminium, GRP, and fabric, all specified for British weather conditions.

Every installation is tailored to the property, with options for motorised operation, integrated LED lighting, and custom sizing. Whether you are fitting a single residential entrance or specifying canopies across a development, Infinityawnings provides free quotes and expert guidance from first enquiry to installation. Explore the full range of pergolas and entrance canopies to find a solution that suits your property and budget.
FAQ
What is a door canopy?
A door canopy is a sheltered structure fixed above an entrance to protect against rain, wind, and sun. It serves both a functional and an aesthetic purpose, improving kerb appeal alongside weather protection.
Which material lasts longest for a front door canopy?
GRP and powder-coated aluminium offer the greatest longevity in UK conditions, requiring minimal maintenance compared to timber. Timber remains popular for its appearance but needs regular sealing to resist moisture.
Do I need planning permission for a front door canopy?
Most retractable canopies fall within permitted development rights and require no planning permission. Fixed canopies that project significantly from the wall, or those on listed buildings, may require a planning application.
How wide should a front door canopy be?
The canopy should extend beyond the door frame on each side to provide effective coverage. Measuring the actual area used at the entrance, rather than the door width alone, gives a more accurate sizing guide.
Can a front door canopy be fitted to a masonry wall?
Yes. Masonry walls require expansion bolts and solid load-bearing attachment points to support the canopy safely under wind and snow loads. Correct fixings are the single most important factor in long-term canopy stability.
Recommended
Comments