
How to plan school pergola installation: a practical guide
- Andrew Crookes

- Jul 8
- 7 min read
TL;DR:
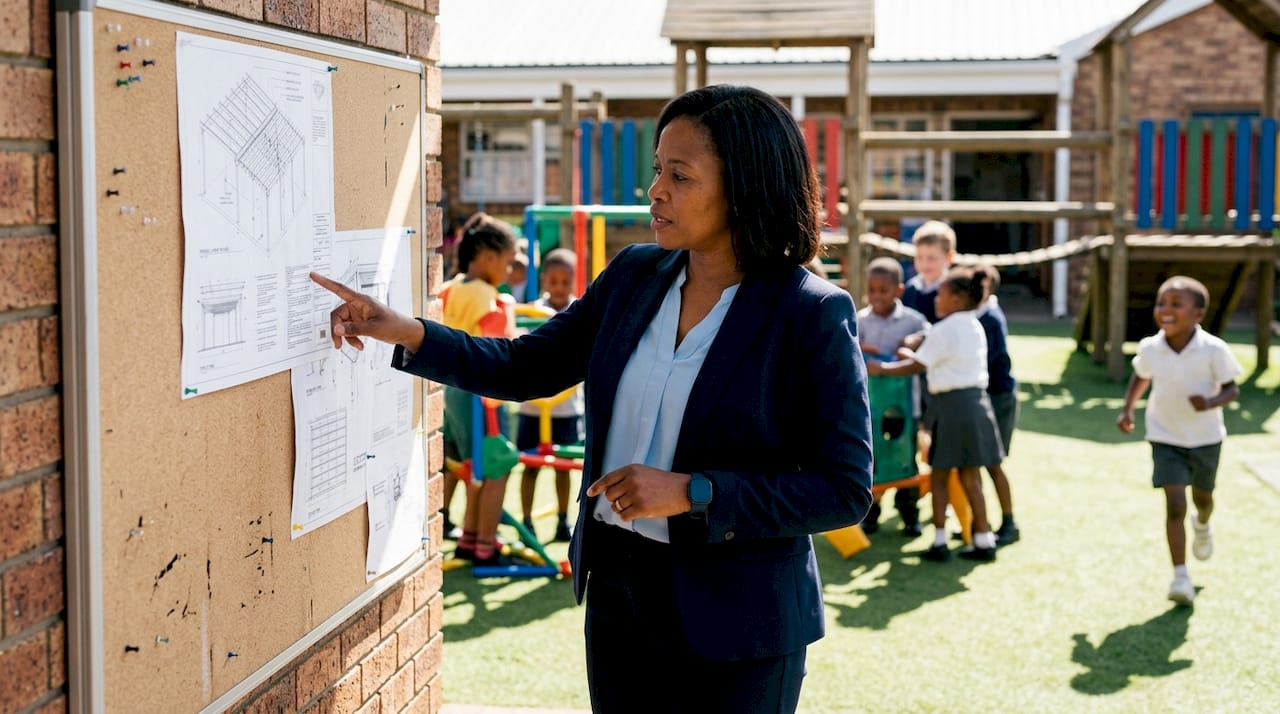
Proper site assessment, early planning permission, and compliance documentation are essential for a successful school pergola installation.
Following structured design, installation, and maintenance processes ensures safety, accessibility, and long-term service for pupils.
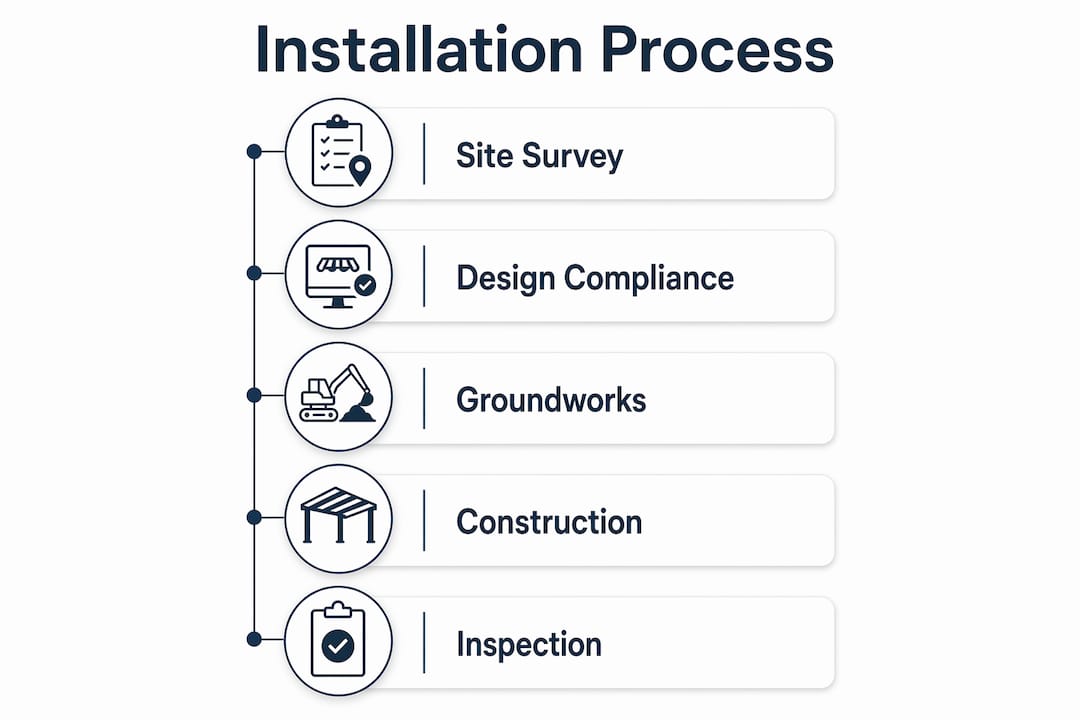
A school pergola installation is defined as the design, supply, and construction of a permanent or semi-permanent overhead shading structure within a school’s outdoor estate. Knowing how to plan school pergola installation correctly separates projects that run smoothly from those that stall on planning permission or fail their first safety audit. The Department for Education’s estate design guidance, BS EN safety standards, and UK fire test certification requirements all apply to school shade structures. Get the sequence right from site survey to final inspection, and you create an outdoor learning space that serves pupils for years.
How to plan school pergola installation: site assessment first
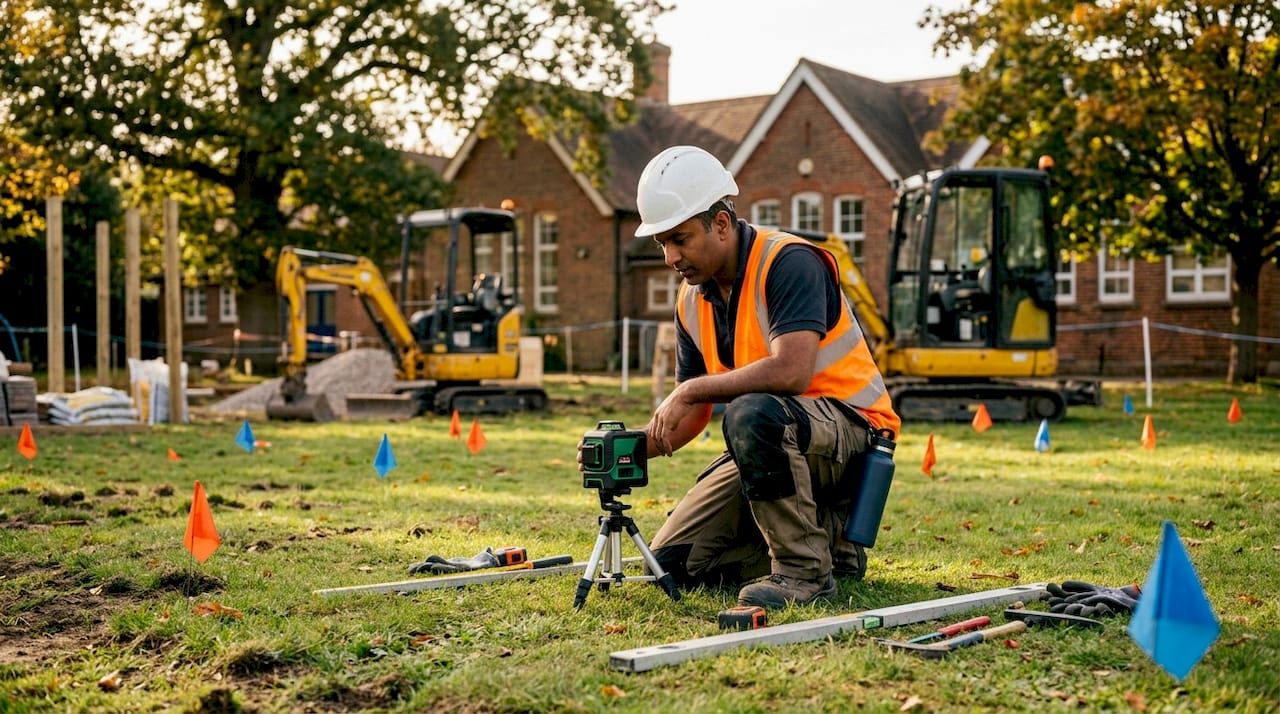
The site survey is the single most important step in planning a school pergola installation. Site surveys confirm access routes, ground stability, and drainage conditions before any materials are ordered. Skipping this step is the most common reason school outdoor structures develop problems within their first year.
What to check during your site survey
Walk the proposed location and assess four things: ground levelness, drainage patterns, access for delivery vehicles and machinery, and proximity to boundaries or listed structures. Poor drainage is the leading cause of foundation failure in British school grounds, where clay soils and heavy rainfall combine to create pooling water beneath concrete pads. Check whether access paths meet the needs of SEND pupils, since the DfE’s inclusive design guidance requires outdoor adaptations to be accessible to all.
Planning permission is not automatic. Large canopies near boundaries often require full planning consent, while smaller structures may fall under permitted development rights. Consult your local authority early. Early planning checks prevent the delays that push installations past the school holiday window you had earmarked.
Prerequisite | Action required | Typical timeline |
Ground survey | Commission professional site assessment | 1–2 weeks before design sign-off |
Planning permission | Submit application to local authority | 8 weeks minimum if required |
Drainage assessment | Check for pooling water and clay subsoil | During site survey |
Access review | Confirm vehicle and machinery routes | During site survey |
SEND accessibility check | Review path widths and surface types | During design phase |
Pro Tip: Ask your installer to provide a written site survey report. This document becomes part of your safeguarding file and supports governors’ reviews.
How to design a school pergola that meets safety requirements
A school pergola must be treated as permanent infrastructure, not a garden feature. Shade structures in schools require fire test certifications and structural engineering calculations to satisfy health and safety audits. This is a safeguarding requirement, not an optional quality marker.
Inclusive design principles
The DfE estate design guidance identifies ten core elements of inclusive design for school outdoor spaces. Your pergola must accommodate wheelchair users, pupils with visual impairments, and those with mobility needs. This means non-slip surface materials beneath the structure, clear sightlines, and contrast colouring on posts and edges. Explore educational outdoor shelter examples to see how inclusive design translates into real installations.
Material and structural requirements
The best materials for school pergolas combine weather resistance with fire safety compliance. Powder-coated aluminium frames resist corrosion and require minimal maintenance under British weather conditions. Timber frames are visually appealing but require annual treatment and carry a higher fire risk rating unless certified. Polycarbonate or toughened glass roofing panels offer UV protection and are impact-resistant, making them appropriate for areas where pupils gather. Fabric canopies must carry a fire test certificate to a recognised British or European standard.
Structural engineering calculations must account for wind loading specific to your site’s location and exposure. A structure in an open Yorkshire field faces significantly higher wind loads than one in a sheltered urban courtyard. Request these calculations from your supplier before signing off on any design.
Pro Tip: Ask suppliers for their fire test certificate reference number and verify it independently. Governors and Ofsted inspectors increasingly request this documentation during reviews.
What is the typical installation process for a school pergola?
Professional installation of school shading structures typically takes 1–3 days, depending on site access and groundwork complexity. That figure assumes foundations are prepared in advance. The full project, from groundworks to handover, usually spans one to two weeks.
Step-by-step installation phases
Site preparation. Clear the area, mark out post positions, and confirm utility routes to avoid buried cables or pipes.
Groundworks and foundations. Excavate post holes and pour concrete pads. Allow a minimum curing time of 48 hours before erecting any steelwork.
Post erection. Set vertical posts into cured foundations and check for plumb on all axes.
Beam and purlin fixing. Attach horizontal support beams and secondary purlins that carry the roof load.
Roofing installation. Fix polycarbonate panels, toughened glass, or fabric canopy elements according to the design specification.
Surface finishing. Lay non-slip paving or decking beneath the structure and install any drainage channels.
Safety inspection. Conduct a full structural check, confirm all fixings are torqued to specification, and document the inspection.
Handover and documentation. Receive BS EN compliance certificates, structural calculations, and maintenance schedules from your installer.
For a detailed walkthrough of each phase, the step-by-step pergola installation guide from Infinityawnings covers timelines and common decision points in full.
Pro Tip: Schedule groundworks during term time if necessary, but plan the above-ground installation for a school holiday. Installing during term breaks eliminates disruption to pupils and removes the need for temporary exclusion zones.
Phase | Duration | Key milestone |
Groundworks and foundations | 1–2 days | Concrete pads poured and curing |
Structural erection | 1–2 days | Posts and beams plumb and fixed |
Roofing and finishing | 1 day | Panels fixed, drainage installed |
Inspection and handover | Half day | Compliance documents received |
How to handle common challenges in school pergola projects
Groundworks are the most common point of failure for outdoor school structures. Water pooling beneath foundations causes concrete to heave and posts to shift over time. The solution is a proper drainage assessment before groundworks begin, combined with a graded sub-base and perimeter drainage channels.
Planning and compliance delays
Planning permission delays are the second most frequent cause of project overruns. Submit your application as early as possible, and engage a planning consultant if your school sits within a conservation area or has listed building status. Some structures qualify as permitted development, but this depends on height, footprint, and proximity to boundaries. Never assume permitted development applies without written confirmation from your local authority.
Shade structures at schools must be designed as permanent infrastructure integrated into the school estate, meeting fire and structural safety standards. Treating them as temporary or decorative additions creates compliance gaps that surface during Ofsted inspections and insurance reviews.
Supplier certification is non-negotiable. BS EN standards compliance documentation satisfies governors, Ofsted, and insurers. Request fire test certificates and structural engineering calculations before you accept delivery of any materials. Keep these documents in your school’s health and safety file alongside inspection records.
Regular maintenance extends the life of your pergola and keeps it compliant. Schedule annual inspections to check fixings, drainage, and surface condition. Document every inspection. This record protects the school during insurance claims and demonstrates due diligence to governors. The benefits of outdoor shading are only realised when the structure remains safe and functional year after year.
Pro Tip: Create a simple maintenance log with inspection dates, findings, and actions taken. A one-page template stored in your estates file satisfies most audit requirements without additional administrative burden.
Key takeaways
Successful school pergola installation depends on completing site assessment, design compliance, and structured installation phases in the correct order before a single post goes in the ground.
Point | Details |
Site survey is non-negotiable | Assess ground stability, drainage, and access before ordering any materials. |
Planning permission needs early action | Submit local authority applications at least eight weeks before your target installation date. |
Shade is a safeguarding requirement | Obtain fire test certificates and structural engineering calculations from your supplier. |
Inclusive design must be built in | Follow DfE estate guidance to ensure the structure is accessible to all pupils, including SEND. |
Documentation protects the school | Keep BS EN compliance certificates, inspection records, and maintenance logs in your health and safety file. |
What I’ve learned from school pergola projects
The mistake I see most often is facilities managers treating the pergola as a procurement task rather than a construction project. They focus on price and lead time, then discover three weeks before installation that the ground needs significant remediation or that planning permission was never confirmed. Both problems are entirely avoidable with a proper site survey and an early call to the local authority.
The second lesson is about documentation. Schools that hold complete compliance files, including fire test certificates, structural calculations, and signed-off inspection records, sail through Ofsted visits and insurance renewals. Schools that cannot produce these documents face follow-up actions that cost far more time than the paperwork would have taken. Treat the documentation as part of the installation, not an afterthought.
My strongest advice is to view the pergola as safeguarding infrastructure. When you frame it that way internally, the budget conversation changes, the compliance steps get prioritised, and the result is a structure that genuinely serves pupils rather than one that sits unused because it feels unsafe or inaccessible.
— Andrew
School pergolas from Infinityawnings: commercial grade, fully compliant
Infinityawnings has over 15 years of experience designing and installing pergolas for commercial and educational settings across Yorkshire, Derbyshire, Nottinghamshire, and Lincolnshire.

School pergola projects handled by Infinityawnings include a professional site survey, full structural design, and installation by experienced teams who understand BS EN compliance and DfE estate requirements. Every installation comes with the documentation your governors and insurers need. Browse the school-suitable pergola range to see commercial-grade options built for British weather and educational environments. Contact Infinityawnings for a free quote and site assessment tailored to your school’s outdoor space.
FAQ
How long does a school pergola installation take?
Professional installation typically takes 1–3 days once groundworks are complete. The full project, including groundworks and handover, usually spans one to two weeks.
Does a school pergola need planning permission?
Planning permission depends on the structure’s size, height, and location. Larger canopies near boundaries usually require consent; smaller structures may qualify as permitted development. Always confirm with your local authority in writing.
What safety certifications does a school pergola require?
School pergolas require fire test certificates and structural engineering calculations that meet BS EN standards. These documents satisfy health and safety audits, governors’ reviews, and Ofsted inspections.
How do I make a school pergola accessible for SEND pupils?
Follow the DfE inclusive design guidance, which sets out ten core elements for accessible outdoor adaptations. Non-slip surfaces, adequate path widths, and contrast colouring on structural elements are the key requirements.
When is the best time to install a school pergola?
Schedule above-ground installation during school holidays to avoid disruption. Groundworks can take place during term time if the area is safely cordoned off, but the main structural work is best completed when pupils are not on site.
Recommended
Comments