
Avoid the 2.5m Planning Trap for Pergolas Over Hot Tubs in the UK
- Andrew Crookes

- 9 hours ago
- 14 min read
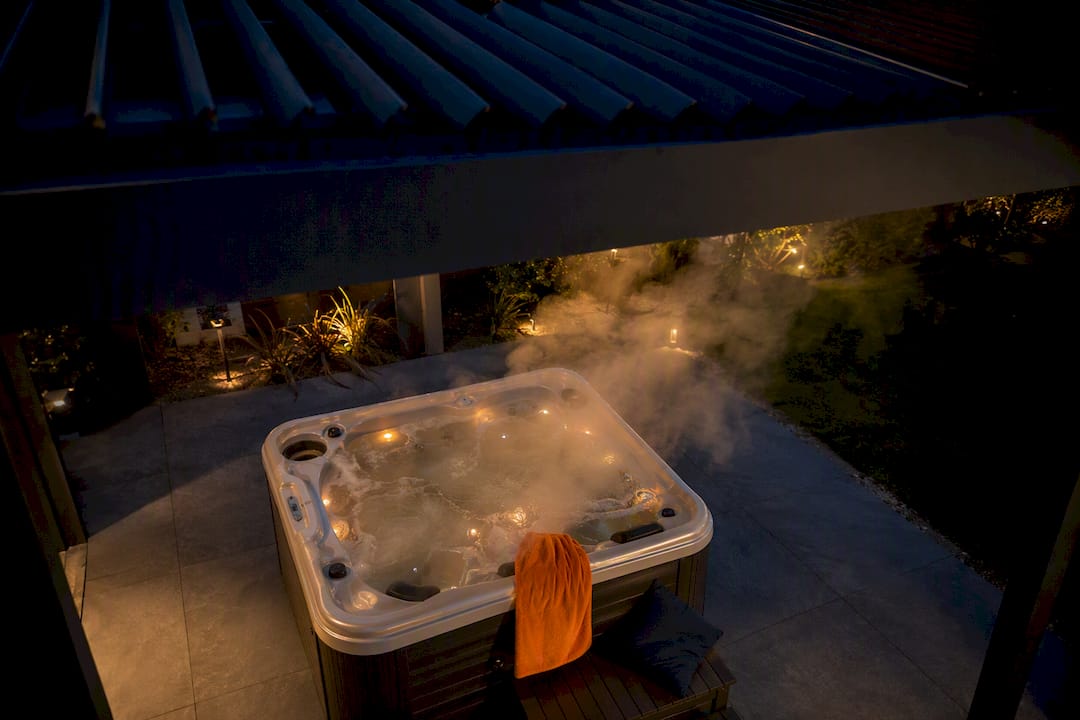
Yes, a pergola works well over a hot tub, provided it’s designed around ventilation, correct overhead clearance, a proper base and electrics fitted by a registered installer. If you need full rain protection or an enclosed space, a hardtop gazebo or a louvred, retractable roof will suit you better. This guide covers the trade-offs, the exact measurements to check, and the installation details that decide whether the structure lasts.
TL;DR:
Proper ventilation and base reinforcement are crucial to prevent moisture buildup and structural damage over time in a hot tub pergola.
A louvred pergola offers the best balance between rain protection and moisture venting, making it suitable for year-round use with minimal maintenance.
The foundation should be a reinforced concrete pad or engineered deck capable of supporting the tub’s weight, with separate load-bearing for the pergola and tub.
Ventilation must be incorporated into the roof design, with options like louvred or open slatted structures that allow steam to escape and prevent corrosion.
Accurate measurements for overhead clearance, service access, and electrical safety are essential to avoid costly modifications and ensure long-term functionality.
Table of Contents
Pergola vs gazebo: which shelter suits your hot tub?
The right shelter depends on how often you’ll use the tub, how much privacy you want, and how much rain protection actually matters to you. Get this decision wrong and you’ll either be steaming up a sealed box or shivering under an open frame in November.
An open pergola with slatted timber or aluminium beams is the safest starting point for anyone worried about steam and condensation. Air moves freely through the gaps, moisture escapes almost as fast as it rises, and there’s very little to maintain beyond the structure itself. The catch is obvious: rain gets through the slats, so it suits fair-weather soakers more than year-round bathers.
A louvred pergola splits the difference rather neatly. Close the blades and you get proper cover from rain; open them and steam clears the same way it would from an open frame. This adjustable format explains why louvred systems tend to top reader preference lists for hot tub shelters, since they solve the one technical problem that trips up every other design: managing moisture without sacrificing weather protection, as Opal Retail’s comparison of pergolas and gazebos sets out.
A fixed hardtop gazebo gives you the most complete rain protection and the strongest sense of privacy, since three or four sides are usually solid. But that same enclosure traps steam unless you’ve planned proper vents or mesh panels into the design from the outset, which many off-the-shelf gazebo kits simply don’t include.
A retractable canopy offers flexibility. You can open it fully on a warm evening or close it against drizzle. The trade-off is mechanical complexity: motors, tracks and seals all need servicing, and a retractable system left neglected for a couple of winters tends to jam or leak at the seams.
Work through these questions before you commit to a style:
How many months a year will you realistically use the tub?
Does the garden overlook neighbours, or is privacy a non-issue?
What’s your appetite for ongoing maintenance versus a higher upfront spend?
Does your budget stretch to a louvred system, or does an open pergola cover your needs?
Roof types and how they affect steam, rain and upkeep
The roof you choose over a hot tub does more work than most homeowners expect. It’s not just about keeping rain off your head. It governs how much moisture lingers around the structure, how quickly fixings corrode, and how much time you’ll spend maintaining the thing.
Open slatted roofs vent steam continuously, so condensation rarely builds up on the timber or aluminium beams above. Louvred roofs give you both worlds: closed for a downpour, open for a soak on a humid evening, venting steam as it rises. Fixed solid roofs, whether glass, polycarbonate or timber board, need deliberate vents, gable-end louvres or mesh panels designed in from day one, because a sealed box above a hot tub is a condensation trap waiting to happen.
Retractable roofs sit somewhere in between. They give you weather flexibility, but budget for annual checks on the fabric, tracks and motor housing, since these are the parts most likely to fail first.
Material choice under the roof matters too. Polycarbonate panels are lighter and cheaper but can fog with condensation in cold weather if ventilation is poor. Glass resists fogging better but adds weight and cost, and needs a stronger supporting frame.
Slatted: best ventilation, weakest rain cover
Louvred: adjustable, the strongest all-round balance
Fixed solid: best rain cover, needs engineered vents
Retractable: flexible, the highest ongoing maintenance
Pro Tip: Check the roof design for a route steam can actually take once it leaves the water. If you can’t point to where the moisture goes, the roof needs a vent added before you build it, not after.
Best materials for a hot tub pergola
Steam and splashback punish materials differently, so what looks good in a showroom doesn’t always survive three winters above a hot tub.
Timber, particularly cedar or pressure-treated softwood, gives you the warmest, most traditional look. It also demands the most upkeep: expect to reseal or oil it annually, and check for delamination or soft spots where moisture has crept into joints. Left untreated near constant steam, timber will warp or rot faster than it would over, say, a garden dining set.
Aluminium resists rot entirely and shrugs off humidity, which makes it the lower-maintenance choice for anyone who wants to soak rather than sand and reseal every spring. Pair it with stainless steel fixings and you’ve removed most of the corrosion risk that plagues timber and mild-steel structures alike, a combination H2O Hot Tubs highlights as one reason aluminium pergolas suit hot tub settings so well.
Composite beams and decking reduce the sanding-and-sealing cycle almost entirely, but check the manufacturer’s UV rating and how the material behaves under sustained heat, since some composites soften or discolour faster than advertised in constant steam and sun.
Whatever you choose, the fixings matter as much as the frame:
Stainless steel bolts and brackets rather than galvanised or mild steel
Powder-coated aluminium for extra corrosion resistance in coastal or high-humidity gardens
Marine-grade sealant on any timber-to-metal junction
Our guide to pergola types and features breaks these material trade-offs down further if you’re still deciding between timber and aluminium.
How much clearance does a hot tub pergola need?
Get the measurements wrong here and you’ll spend years ducking under beams or fighting a cover lifter that won’t fully swing. Measure with the cover on, not off, since most people forget the lifter arm needs its own arc of space.
Measure the tub with the cover in place, including any raised cover-lifter mechanism, and note the highest point it reaches.
Add enough overhead clearance so a standing adult has full headroom even with the cover lifted. The precise height required varies depending on the tub and cover lifter design.
Check the cover-lifter’s swing arc. Some lifters rotate outward before lifting; make sure the pergola posts and beams don’t clip that movement.
Confirm entry and exit space. Step in and out with the motion you’d actually use, not a theoretical straight line, and check nothing overhead catches your head or shoulders.
Reserve service-panel clearance. You need enough room beside the tub to lift side panels away completely and reach the pump and heater housing without dismantling part of the pergola first.
Skipping step five is the single most common mistake homeowners make, and it’s the one that costs the most to fix retrospectively.
Foundations: concrete pad or reinforced decking?
A filled four-person hot tub can weigh a significant amount once water, people and the shell are accounted for, which is why most installers default to a dedicated reinforced concrete pad sized to the tub’s exact footprint, as Opal Retail notes in its comparison of shelter options. Loose pavers or a thin patio slab simply aren’t built to carry that kind of static load without shifting over time.
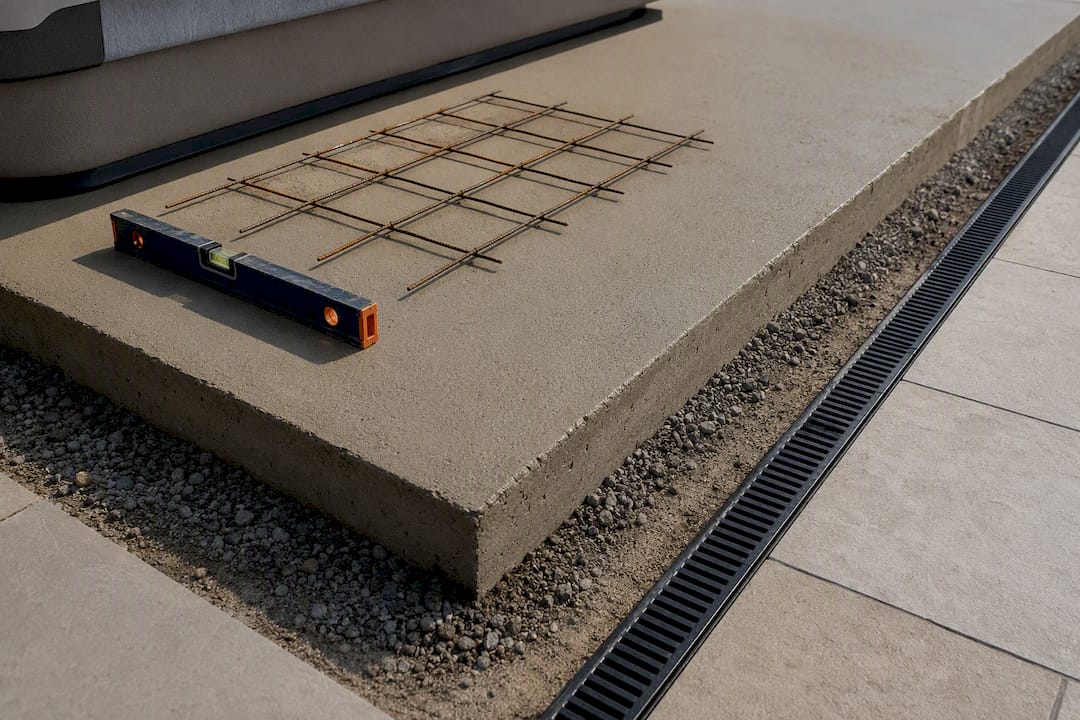
If you’re placing the tub on existing or new decking instead of a slab, get a structural engineer to check the joist spacing and load rating before you commit. Standard garden decking is rarely specified for anything close to two tonnes concentrated in a two-metre square, and reinforcing joists after the fact is far more disruptive than specifying them correctly at the design stage. Anyone resurfacing or rebuilding a deck around wet leisure equipment will find useful groundwork guidance in Classic Marcite’s pool deck repair process, which covers many of the same base-preparation principles.
Whichever base you choose, keep these points in mind:
Size the pad or reinforced area to the tub’s full footprint, not just its visible edges.
Build in drainage falls so water doesn’t pool against the pad and undermine it over time.
Protect against frost heave in colder regions by setting foundations below the frost line.
Anchor the pergola posts independently of the tub’s base. Never let the tub’s slab or the pergola’s footings share load paths, since differential settling between the two can twist the frame or crack the pad.
Ventilation and corrosion prevention
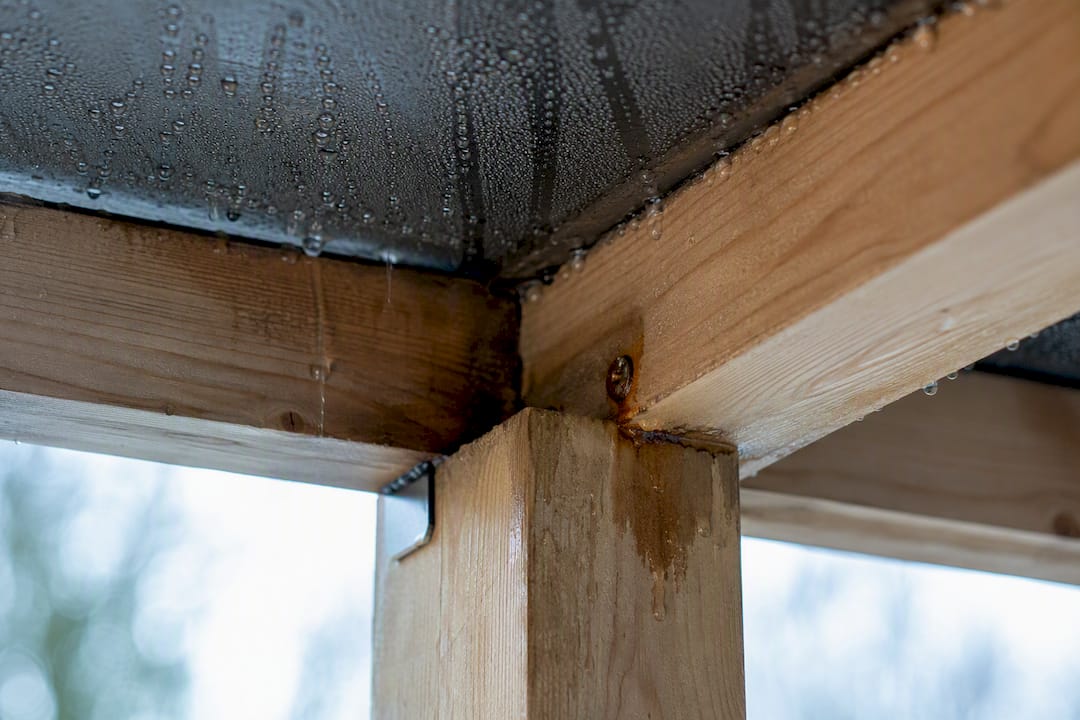
Trapped steam is the single biggest cause of premature failure in hot tub shelters, and it’s almost always preventable at the design stage. Leave at least two sides of the structure substantially open, or fit vented panels if privacy demands more enclosure, so moisture has somewhere to go once it leaves the water.
Corrosion follows moisture closely behind. Specify stainless steel or marine-grade fixings throughout, and avoid boxing in any space without mechanical ventilation, since even a well-drained enclosure can hold enough humidity to start rusting fasteners within a season.
A few quick checks tell you whether your ventilation is actually working:
Visible condensation streaming down the underside of the roof after a soak, rust bleeding from screw heads or brackets, and any softening or delamination in timber joints are the three earliest warning signs. Catch them within the first year and a fix is usually a matter of adding a vent or swapping fixings. Ignore them, and you’re looking at a full section rebuild within a few winters.
Privacy screening that doesn’t trap steam
Privacy and airflow pull in opposite directions if you’re not careful, so the trick is screening only where you actually need it rather than boxing in the whole structure.
Slatted timber or aluminium screens, dense planting, or a single partial wall on the overlooked side solve most privacy problems without blocking cross-ventilation on the other three sides. Reserve full enclosure for gardens with genuinely difficult sightlines, since every solid panel you add is one more surface trapping moisture.
Outdoor curtains work well for flexible screening, but hang them clear of wet decking and pull them back after use so they don’t trap steam against the fabric.
Position lighting away from vents and airflow paths. LED strips run cool enough to sit close to the structure, but anything that generates heat should stay clear of the areas doing the ventilating.
Use planting on trellis rather than solid fencing where you want greenery without losing airflow.
Planning permission and electrical safety checklist
Most ground-level portable hot tubs don’t need planning permission on their own, according to the Planning Portal’s guidance on hot tub installations. The moment you add a pergola, raised deck or hardtop enclosure, though, the question shifts from the tub to the structure itself, and permitted development limits on height, footprint and proximity to boundaries can come into play.
Listed buildings, conservation areas and raised platforms are the exceptions that catch people out most often, since HotTubGeek’s rundown of UK hot tub planning rules points out that these combined works, tub plus deck plus structure, are treated differently from a tub sitting on existing ground level. Always check with your local planning authority before you dig footings, and our breakdown of pergola planning permission rules covers the 2.5 metre height threshold that trips up the most homeowners.
Electrics are non-negotiable. A hot tub sitting under a roofed structure near mains power absolutely requires:
Installation and connection by a registered competent person, never a DIY job
RCD or GFCI protection on the circuit, with bonding carried out to current wiring regulations, as the Planning Portal confirms
Cable routes kept clear of the pergola’s footings and any future digging for planting or drainage
Practitioner checklist for installation and long-term servicing
Most of the problems homeowners run into with hot tub pergolas trace back to one thing: nobody thought about maintenance access before the concrete went in. A proper site survey fixes that before it becomes a problem.
Locate every service point first. Map the position of the equipment panel, the pump housing and any buried cables or pipework before a single post goes in the ground.
Measure the cover lifter’s full swing, not just its resting position, so the frame never clips it mid motion.
Anchor the pergola independently. The structure needs its own footings; the tub needs its own reinforced pad. Never let one bear the other’s load.
Leave removable panels genuinely removable. A technician should be able to lift the tub’s side panels away completely to reach the pump and heater without dismantling any part of the roof, a principle Cape & Co’s practitioner notes treat as one of the most commonly overlooked design failures in this niche.
Specify stainless fixings and sealed finishes from the outset rather than upgrading them after the first sign of rust.
Set a maintenance cadence. Reseal timber annually, inspect fasteners and vents after winter, and check the roof mechanism (if louvred or retractable) before the season it gets used most.
Our step-by-step pergola installation guide walks through the survey stage in more detail if you’re briefing a contractor.
Pro Tip: Ask any installer quoting for the job to confirm, in writing, how much clearance they’ve allowed for cover-lifter movement and panel removal. If they haven’t measured it, they haven’t designed for it.
Design ideas that make the space usable all year
A well-planned pergola turns a hot tub from a fair-weather treat into something you’ll actually use in January. Low-glare LED strips built into the beams give you evening ambience without the harsh spill of a standard floodlight, while infrared or sheltered heaters extend comfortable use into cooler months without competing with the tub’s own heat output.
Roller screens that tuck into pockets when not needed to give you weather flexibility without a permanent enclosure. Leave space nearby for a cover lifter and a ventilated dry store for chemicals, filters and cushions, since damp storage cupboards are where chlorine tablets and covers deteriorate fastest.
Trellis panels with light planting soften the structure visually without blocking the airflow routes you’ve spent so much effort designing in.
Our recommendation and what to do next
For most homeowners, a louvred pergola gives the best balance of rain protection, steam ventilation and year-round flexibility. If full weather protection and privacy matter more than adjustable airflow, a properly vented hardtop gazebo is the stronger choice.
Before you commit to either, measure the tub with its cover in place, check what the ground or decking beneath it can actually bear, and confirm service-panel access with whoever installed the tub. Book a registered electrician early and arrange a site survey before finalising any design. Ventilation and maintenance access decide how well the structure ages far more than the style you pick.
Installation cost estimate and budget considerations
Costs for a hot tub pergola vary hugely depending on material, roof type and site preparation, so treat any single figure with caution. An open timber pergola on an existing hard surface sits at the lower end of the market. A louvred aluminium system with an engineered concrete pad, electrics and screening sits considerably higher, since you’re paying for the adjustable roof mechanism, the reinforced base and professional electrical work, all in one project.
The foundation work often surprises homeowners more than the pergola itself. A dedicated reinforced pad sized for a two-tonne filled tub, plus drainage and frost protection, adds real cost before a single post is fitted. Skipping that groundwork to save money upfront is the most common way a budget hot tub pergola project turns into an expensive repair job within a couple of years.
Build your budget around three components rather than one lump figure: the structure itself (timber costs less than aluminium, which costs less than a motorised louvred system), the groundworks (a pad or reinforced deck, drainage, and post footings), and the electrics (competent-person certification, RCD protection and any new circuit runs). Screening, lighting and heaters sit on top as optional extras rather than core costs.
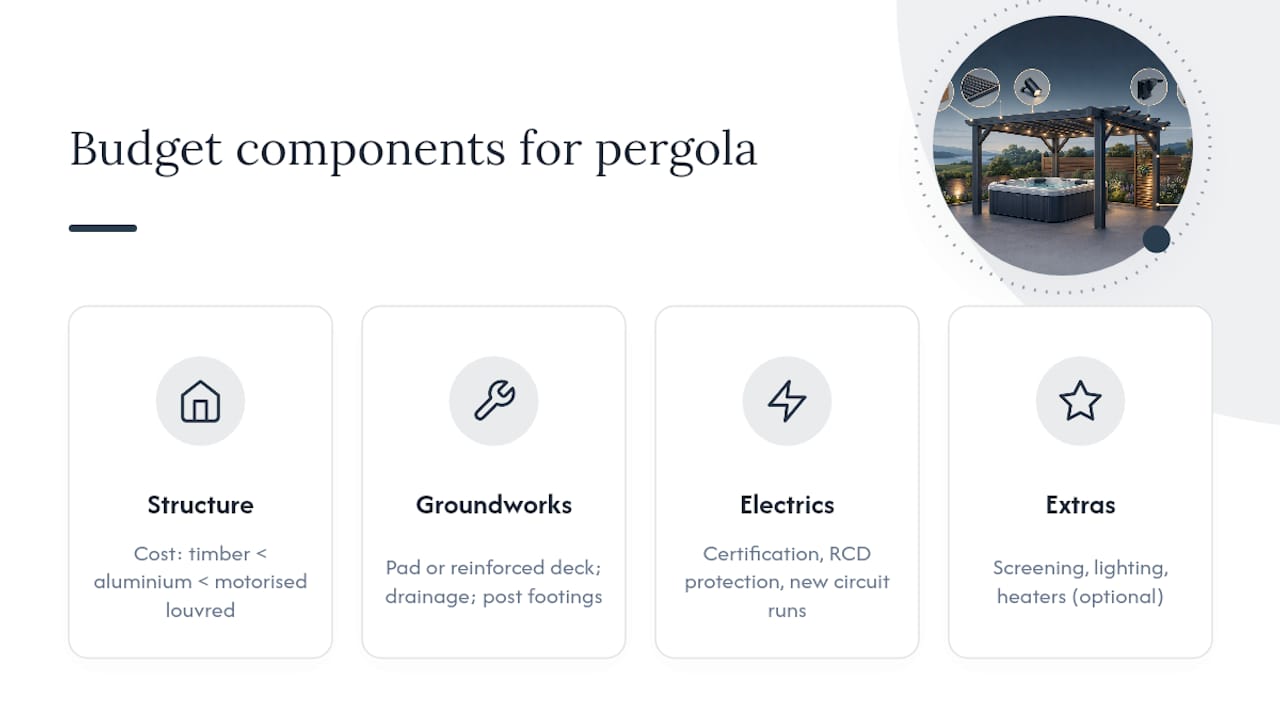
Get quotes that itemise these three components separately. A single all-in figure makes it impossible to compare like for like against a second quote, and it hides where corners might have been cut on the base or the electrics, the two elements you least want compromised.
Longevity and warranty implications
How long a hot tub pergola lasts depends far more on ventilation and material choice than on the initial build quality. A well-vented aluminium pergola with stainless fixings can comfortably outlast an equivalent timber structure that’s been starved of airflow, since H2O Hot Tubs points out that low-maintenance materials handle sustained humidity far better than untreated softwood.
Warranty terms matter more here than on a standard garden pergola, precisely because steam and splashback create harsher conditions than most manufacturers test for. Check whether the warranty explicitly covers use above a hot tub or wet leisure equipment, since some standard pergola guarantees exclude high-humidity applications altogether, or reduce cover on fixings and finishes exposed to constant moisture.
Our guide to pergola lifespan expectations sets out realistic timeframes by material, but the short version for a hot tub setting is this: ventilation quality shortens or extends that lifespan more than almost any other single factor. A poorly vented structure can show timber delamination or fixing corrosion within two or three years, while the same materials in a well-vented layout can run well past a decade before needing significant work.
How pergola design affects hot tub heat retention
The shelter above your hot tub does more than keep rain and prying eyes out. It changes how much heat the water loses to the surrounding air, which feeds directly into your running costs.
An open slatted pergola offers the least thermal benefit, since wind and cold air move through the slats almost as freely as they would with no roof at all. A closed louvred system, shut during cold weather, cuts wind chill across the water’s surface meaningfully, which reduces how hard the heater has to work to maintain temperature overnight. A fixed hardtop gazebo goes further still, provided the ventilation gaps needed to manage steam are positioned high enough that they don’t create a direct draught across the water.
The trade-off is one you’ve already met in the ventilation sections above: a design closed enough to hold heat efficiently is also a design that needs more deliberate vent placement to avoid trapping steam. Get that balance right and a decent thermal cover, paired with a closable louvred roof, can noticeably reduce a hot tub’s electricity use over a typical winter. Get it wrong, sealing the space to save on heating without planning for moisture, and you’ll trade a lower energy bill for a shortened lifespan on the structure itself.
What installers see go wrong, and how to avoid it
The most common mistake is a pergola built a touch too low, one that looks fine on paper but clips the cover lifter’s swing the first time someone tries to use it properly. A proper site survey, done before footings go in, catches this every time.
The second is a base that wasn’t engineered for the load. Movement in the slab a year or two later cracks paving and can twist the frame above it. Engineered pads, sized and reinforced from the outset, remove that risk entirely.
— Andrew
Let Infinity Awnings design it properly the first time
Infinity Awnings is the difference between a pergola that looks right in the brochure and one that still opens smoothly over your hot tub five winters from now. Where a generic garden contractor might quote for the structure alone, our process starts with a site survey that maps your equipment panel, cover-lifter swing and base condition before a single design decision gets made.

Every project includes bespoke design around your tub’s exact footprint, engineered footings sized for the load, and installation carried out by our own teams rather than subcontracted labour. That matters most on the details this guide has spent most of its length on: service access, ventilation and a base that won’t move. Our range of pergola designs covers open, louvred and retractable options, and every installation comes with the reassurance of our limited warranty covering workmanship and structure.
If you’re ready to move from planning to a proper site visit, request a free quote and we’ll talk you through what a survey for your specific garden and tub would involve.
Sources
Recommended
Comments