
2.5m Limit and Decking Trap: Pergola Planning Rules for UK Homeowners

Most garden pergolas fall under permitted development and need no planning application at all, provided they comply with Class E limits on height, coverage, and platform height. Miss any one of those, or sit on designated land, and you need permission. When in doubt, measure first, then check with your local planning authority.
TL;DR:
Most garden pergolas under Class E are permitted development if they stay within height limits of 2.5 meters at the boundary, 4 meters with a dual-pitched roof, or 3 meters otherwise.
Total coverage of all outbuildings, including previous extensions and sheds, must not exceed 50% of the original garden area to avoid needing planning permission.
Structures within conservation areas, on listed land, or near boundaries may require full planning permission or listed building consent, especially if land is protected or subject to restrictions.
Accurate measurements of height from natural ground, boundary proximity, and existing structures are essential before ordering or building to prevent unauthorised works.
Building regulations and private covenants can impose additional restrictions, especially for structures with electrics, fixed features, or attached to the house, outside planning permission considerations.
Table of Contents
Pergola planning permission UK: the Class E rules that decide it
Class E of the Town and Country Planning (General Permitted Development) (England) Order 2015 covers outbuildings that are “incidental to the enjoyment” of a house, and a pergola normally falls into that bracket alongside sheds, summerhouses, and garden offices. It has to serve the house, not function as a separate home or annexe.
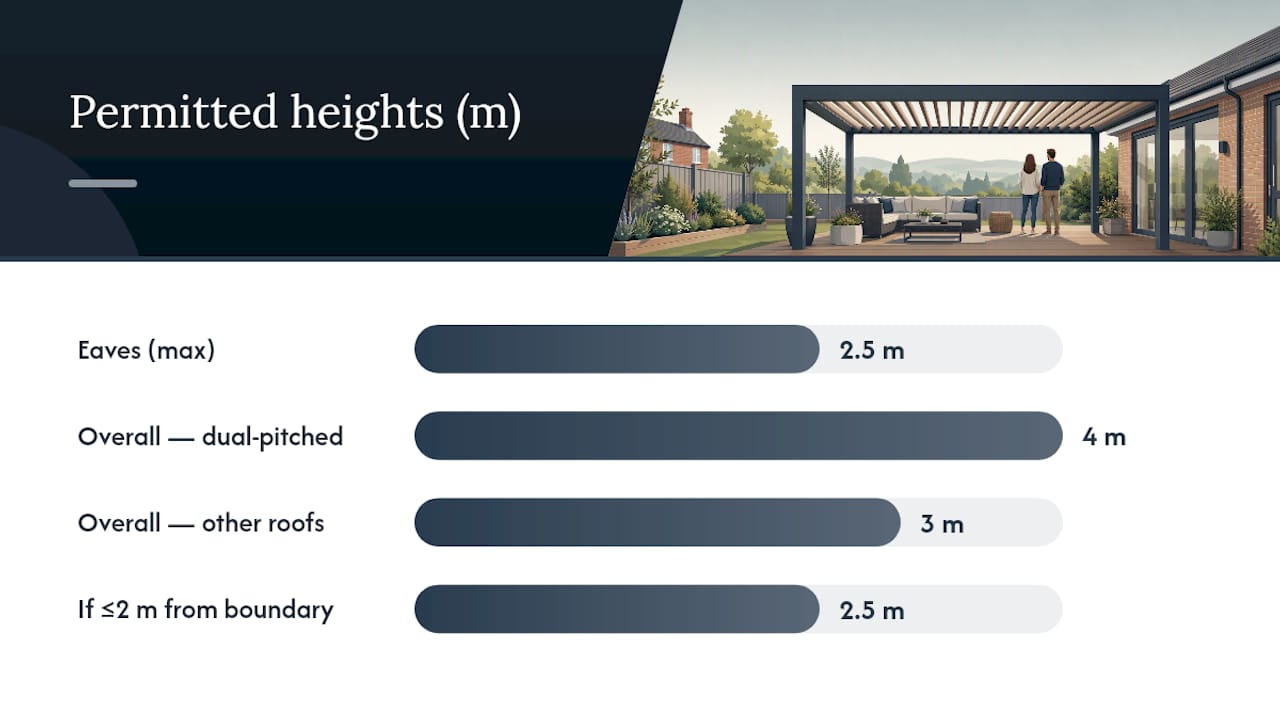
The height rules are where most projects come unstuck. According to Planning Portal guidance on outbuildings, permitted development allows:
Maximum eaves height of 2.5 metres
Overall height up to 4 metres with a dual-pitched roof
Overall height up to 3 metres with any other roof style, including flat or mono-pitch
Just 2.5 metres overall if any part sits within 2 metres of a boundary
Coverage matters just as much as height. All outbuildings and extensions on the plot, added together, must not exceed a certain proportion of the land around the “original house” as it stood when first built or on 1 July 1948, whichever applies. That figure includes existing sheds, garages, and any previous extension, not just the new pergola.
Two further conditions catch people out. The structure cannot sit forward of the principal elevation, the front-facing wall visible from the road, and flats or maisonettes are excluded from permitted development for this type of structure. Flat owners need a full application regardless of size.
Common exceptions that do trigger a planning application
Designated land changes the arithmetic completely. In conservation areas, National Parks, the Broads, and Areas of Outstanding Natural Beauty, permitted development rights for outbuildings are tighter, and some categories of work that would sail through elsewhere need a full application here. The Planning Portal sets out exactly how the allowances shrink on this type of land.
Listed buildings sit in their own category. Any outbuilding in the grounds of a listed property, including a pergola, will usually need both listed building consent and standard planning permission. The UK Parliament Commons Library notes that withdrawing permitted development rights here means an application is required, not that refusal is automatic. It simply lets the conservation officer assess the impact properly.
A handful of other triggers are worth flagging:
An Article 4 direction can remove permitted development rights on a specific street or area, regardless of conservation status
Anything built or used as a veranda, balcony, or raised platform falls outside Class E entirely and requires planning permission.
A structure that’s effectively living accommodation, rather than incidental garden use, is not permitted and needs planning consent.
Always check with the local planning authority before assuming any of these apply or don’t.
Measuring your garden before you buy or build
Get the measurements wrong and even a compliant-looking design becomes unauthorised the day it goes up. Run through this before ordering anything:
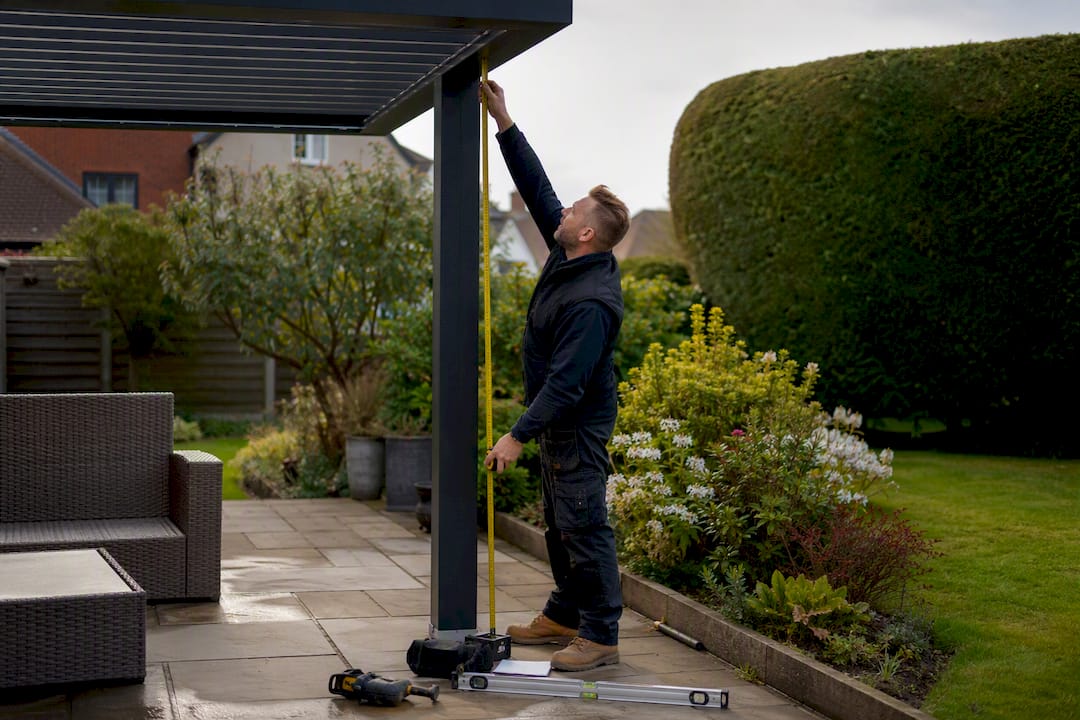
Measure overall height from natural ground level, not from a raised patio or decked area, up to the highest point of the structure.
Include the base in your measurement. If the pergola sits on decking or a raised platform, that height counts towards the total, and homeowners routinely underestimate this.
Check the distance to every boundary, not just the nearest one, since the 2.5 metre cap applies if any part comes within 2 metres of any boundary line.
Add up existing outbuildings on the plot, sheds, garages, previous extensions, and confirm the new structure keeps total coverage under 50% of the original garden area.
Flag any platform over 0.3 metres. This is the threshold at which a base stops being ground level and starts being a raised platform, which sits outside permitted development regardless of the pergola’s own height.
Pro Tip: Photograph your garden from several angles, sketch a rough site plan with measurements marked on, and keep a note of ground slope before you contact any supplier. It turns a vague enquiry into a five-minute conversation.
Applying for permission or a Lawful Development Certificate
If your project falls outside Class E, whether through height, coverage, or location, you’ll need a standard householder planning application. That means submitting scale plans, elevations, and usually a short supporting statement explaining the proposal to your local council.
Many homeowners choose a different route for borderline cases: a Lawful Development Certificate. An LDC doesn’t grant permission, it confirms in writing that the works are already lawful without it, which is worth having on file if you ever sell the house and a buyer’s solicitor asks questions.
A few practical points:
Fees for both routes are set nationally.
If a householder application is refused, you can appeal to the Planning Inspectorate.
Processing times typically take several weeks, so factor this into your project timeline before ordering materials.
Building regulations, covenants and neighbour concerns
Planning permission is only one hurdle. If your pergola attaches to the house, includes structural roof elements, or has fixed electrics, lighting, or heating, building regulations may apply separately from any planning question.
Before you commit, check a few other things:
Search your title deeds via the Land Registry for restrictive covenants that limit garden structures, since these sit outside planning law entirely
Consider the Party Wall Act if work happens close to a shared boundary with a neighbour
Remember that a neighbour’s objection to appearance or minor overlooking usually can’t block a permitted development scheme; that’s a private law matter, not a planning one
For a fuller comparison of these two separate regimes, our guide to permitted development versus planning permission breaks down where each one applies. If you’re planning a veranda rather than an open pergola, the rules shift again, and our veranda planning guide covers that ground separately.
Practical installer tips from Infinity Awnings
Decking is the trap we see most often. A pergola that measures 2.4 metres from the decking surface can easily breach the 2.5 metre limit once you add the 15 to 20 centimetres a raised base and sloped garden typically contribute.
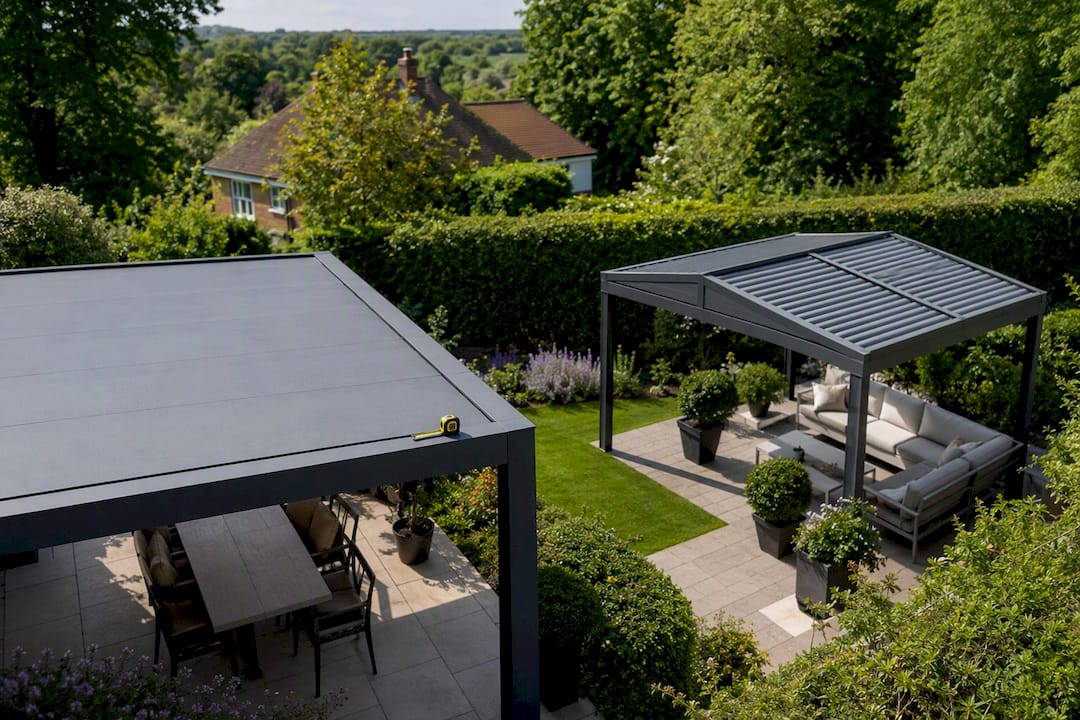
Roof style matters too. A louvred or flat roof caps out at 3 metres overall, while a dual-pitched design gets an extra metre of headroom, so the same footprint can pass or fail depending on which you choose. For borderline plots, a short site visit before ordering usually costs far less than reordering after a rejected build.
Pro Tip: Ask your installer to mark ground slope and existing structures on a site sketch before finalising your design. It’s the single fastest way to spot a height problem before it becomes an expensive one.
How we approach planning checks for customers
Before quoting any pergola, we run a short pre-site checklist covering ground level, boundary distances, and existing coverage, because it’s cheaper to catch a Class E problem on paper than after installation. Bring us your measurements, photos, and any title-deed restrictions upfront. If your project sits close to a limit, we’ll always point you towards a Lawful Development Certificate or a quick word with your local planning authority before you order.
— Andrew
Ready to explore what’s actually possible in your garden? Infinity Awnings’ pergola design and installation service covers Yorkshire, Derbyshire, Nottinghamshire, and Lincolnshire, and every quote starts with the same planning checks covered here, so you know exactly where you stand before committing to a design. For a wider look at roof options and how they affect measured height, our guide to pergola roofing styles is worth a read alongside your planning checklist. And if you’re weighing up structural options more broadly, this overview of permitted development for home adaptations covers similar ground from a different angle.
Sources
Recommended
Comments