
3–8m Modules: Specification Ready School Canopy Sizes for UK Planners


School canopies are almost always bespoke, but most schemes still start from single-bay modules between 3m and 8m, joined into arrays to match the activity below them. Size depends on what happens underneath: play, dining, teaching, or simply getting between buildings dry. Before contacting a supplier, measure the priority zone and work out how much of it actually needs cover during peak hours, not the full paved area.
TL;DR:
Most school canopies are formed from standard modules ranging between 3m and 8m, with common sizes including 3m by 3m, 4m by 4m, 6m by 4m, and 8m by 8m for various uses.
Multi-bay configurations are typical, with the overall footprint calculated by multiplying bay size, but site constraints like drainages, thresholds, and existing structures often require on-site adjustments.
Height usually ranges from 2.7m to 3.2m at the eave, affecting shade patterns and supervision, while taller canopies spread shade over wider arcs and need careful gutter and access planning.
Structural systems vary from fabric tension, polycarbonate sheets, timber, to steel, with large spans generally favoring steel or multi-post setups, especially on exposed sites.
Proper site surveys are essential for sizing, as real-world constraints often invalidate plan-based estimates, making bespoke, site-specific design the reliable choice.
Table of Contents
What are the common school canopy sizes?
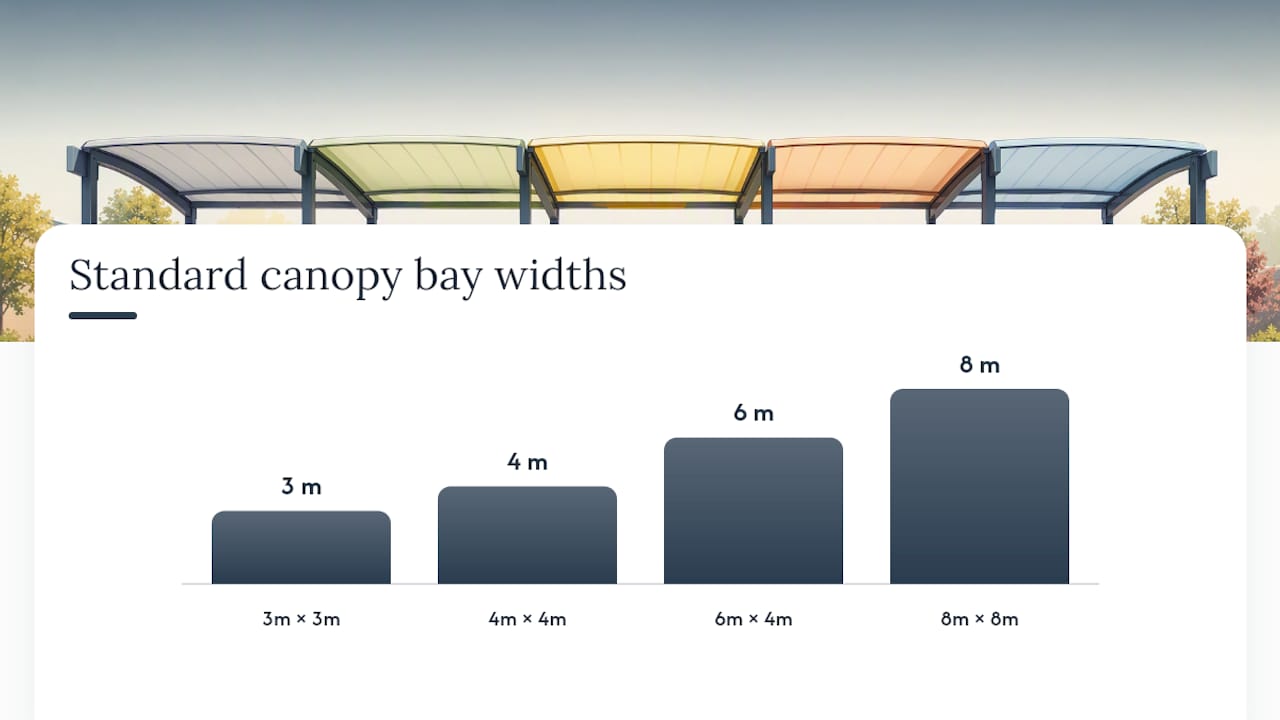
Off-the-shelf modules cover most school needs, and knowing the standard increments helps you sense-check a quote before you’ve even seen a drawing. Suppliers typically work in bay widths of 3m, 4m, 6m and 8m, with depths often matching or slightly exceeding the width to keep the roof structure efficient.
A few dimensions come up repeatedly on school projects:
3m × 3m — a compact entrance canopy or a single classroom door shelter, often the starting point for a covered walkway junction.
4m × 4m — a popular size for a small outdoor learning bay or a reading corner, big enough for a group of 15 to 20 pupils with furniture.
6m × 4m — a common dining or breakout module, wide enough for bench seating with a central aisle.
8m × 8m — a larger multipurpose bay, often used for whole-class outdoor teaching or as the anchor bay in a bigger playground shelter.
Multi-bay arrangements simply repeat a module along a run. Three linked 4m bays give you a 12m run of continuous cover; six 6m bays down a playground boundary give 36m, enough to shade a substantial stretch of hard play without a single unsupported span trying to do all the work. Working out the overall footprint is straightforward multiplication once you fix the bay size, but the site rarely stays that tidy, since door positions, drainage falls and existing paving joints usually force a mix of standard and cut-down bays.
The DfE pattern book on canopy areas notes a maximum single canopy figure for secondary contexts, a useful sense-check when a design starts drifting towards one large unbroken roof. Beyond that scale, most schemes are better served by splitting into linked bays rather than one oversized span, both for structural economy and for practical phasing if funding arrives in stages. Bespoke sizing departs from these catalogue numbers whenever a site has an awkward boundary, a listed façade, or an existing extension it needs to butt up against, and that’s where a proper survey earns its keep over a standard brochure size.
How do you size a canopy for each school use case?
Matching footprint to activity is the single biggest factor in whether a canopy earns its cost or sits half-used. A shelter sized for a quiet reading corner will disappoint if the whole of Year 3 tries to eat lunch under it.
Playground shade. Size for usable coverage during the busiest 20 minutes of the day, not the whole yard. Practitioner guidance on shade structures recommends adding a margin at the edges to offset shade migration as the sun moves, and using modular multi-bay canopies so posts sit outside the main fall zone rather than in it.
Outdoor dining. Allow generous circulation beyond the seating footprint itself; a bench and table run needs an aisle on both sides for trays and supervision, so the covered area usually needs to be noticeably larger than the furniture plan alone suggests.
Covered walkways. A depth of 3m to 4m suits most routes between buildings, wide enough for two-way pupil flow plus a wheelchair user without queuing at doorways. Plan the run as one continuous length rather than broken sections, and check that it reaches the actual door threshold rather than stopping short by a metre.
Outdoor classrooms. Tie the footprint to expected group size rather than a fixed number. The DfE’s early years design guidance treats covered outdoor space as an extension of the indoor room, supporting free-flow movement between the two, which means the canopy needs enough depth for furniture, a rug area, and a clear path back to the door, not just a roof over a patch of tarmac.
The common thread across all four is that the paved footprint under a canopy and the usable footprint are rarely the same number. A 6m-deep canopy with a step, a drain cover and a bin store eating into it might only offer 4m of genuinely usable depth, which is worth checking on paper before it becomes a problem on site.
How tall should a school canopy be?
Height gets less attention than footprint, but it changes both supervision and shade performance. A minimum clear headroom of around 2.4m is generally treated as the floor for circulation routes, enough for an adult carrying equipment without stooping, though most school canopies are specified higher, often 2.7m to 3.2m at the low eave, to keep sightlines open for staff supervising from a distance.
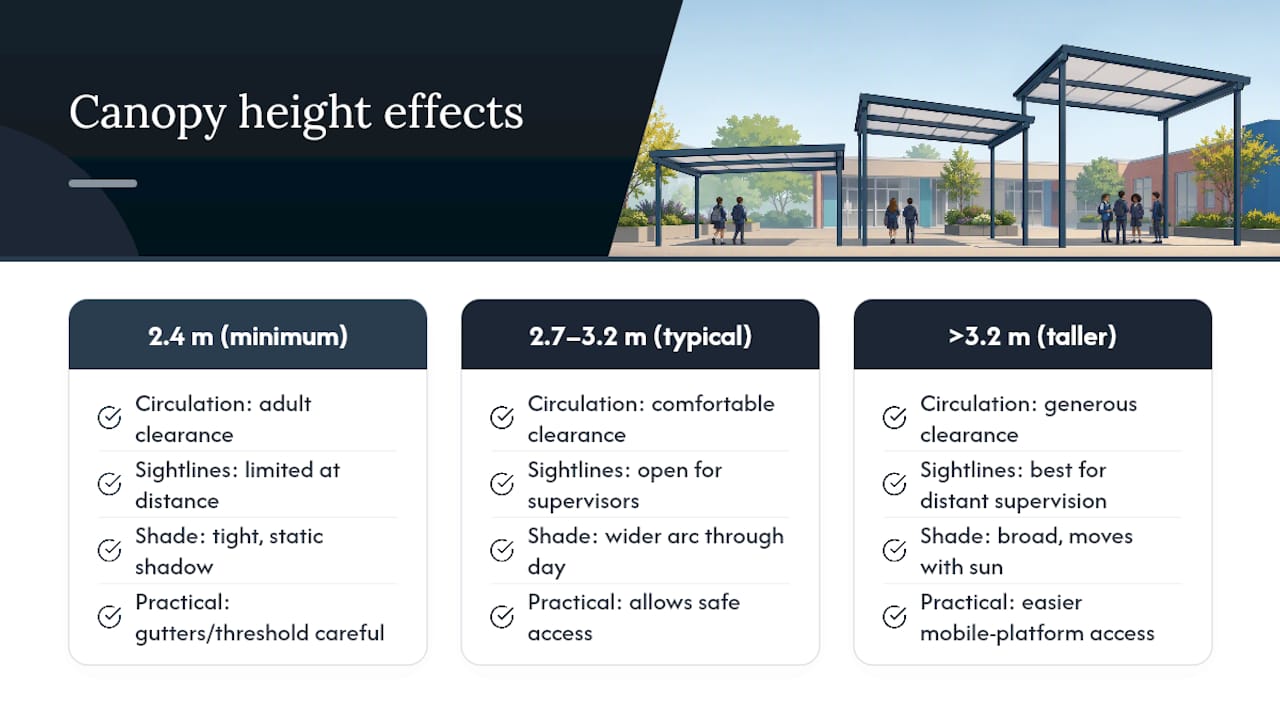
Taller canopies throw shade differently. A low-eaved shelter casts a tight shadow that barely moves through the day, which suits a small reading nook but frustrates a playground that needs cover from mid-morning through to afternoon break. Raising the structure spreads the usable shaded area over a wider arc as the sun tracks across, which is one reason many playground canopies end up taller than a casual glance at the drawings would suggest necessary.
Height also affects the practical stuff nobody puts in the brochure. Gutters need a consistent fall towards downpipes without dropping so low they become a head hazard at the eave line. Threshold levels between the canopy and an adjoining building need to sit flush enough to avoid a trip hazard but high enough to shed water away from the doorway. And whoever eventually cleans the gutters or checks the roof sheets needs safe access, which usually means either a fixed access point built in at design stage or enough clearance for a mobile platform to get underneath.
What structure suits large canopy spans?
The structural system you choose decides how far a single bay can stretch before it needs a post, and that in turn decides where people can actually walk and play underneath.
Cantilever designs push the support posts to one edge, leaving the covered area completely clear. That’s the obvious choice over a playground boundary or a seating area where a mid-span post would just get in the way, but cantilevers have a practical span limit, usually somewhere in the 4m to 6m projection range depending on wind loading and the manufacturer’s engineering. Push much beyond that and the structure needs disproportionately heavier steel to resist the leverage at the fixed edge.
Multi-post designs share the load across several columns and can therefore span much further, which is why long covered walkways and big multi-bay playground shelters tend to use them. The trade-off is straightforward: posts every few metres, which means thinking hard about where those posts land relative to running children, wheeled play equipment, and fire escape routes.
Fabric tension systems suit large, dramatic playground canopies and shed rain quickly, though fabric has a shorter service life than a hard roof and needs periodic re-tensioning.
Polycarbonate roof sheets give a hard, low-maintenance cover with good light transmission, a common choice for walkways and dining canopies.
Timber-framed structures work well where the school wants the canopy to visually match existing buildings, though timber spans are generally shorter than steel for the same post spacing.
Steel-framed structures offer the longest spans and the least visual bulk per metre covered, which is why most large multi-bay school canopies default to steel.
Material selection for large spans should also reference relevant engineering and testing standards where wind loading or fire performance is a concern, particularly on taller or wider-than-usual structures.
Pro Tip: If your site plan shows a natural desire line where pupils already cut across the yard, design the canopy’s post positions around that route rather than forcing the desire line to bend. A post placed in a well-worn path becomes a collision point within weeks.
What planning rules and site checks affect canopy size?
Getting the size right on paper counts for little if the site itself won’t take it, so a proper survey needs to happen before, not after, a size gets locked into a budget bid.
Consult the DfE technical manual for the performance and functional requirements that apply to external structures, including how a canopy roof build-up needs to integrate with adjoining thresholds and any planned photovoltaic fittings. The pattern book’s canopy-area notes are worth checking early too, since the 90 m² single-canopy figure for secondary settings is a quick way to test whether an ambitious design idea needs splitting into linked bays instead.
A site survey should confirm, at minimum:
Underground services (drainage, electrical ducting, gas) that constrain where foundations can go.
Surface drainage falls and where rainwater from the new roof will actually discharge.
Fall zones around existing play equipment that posts must stay clear of.
Threshold levels at every door the canopy will meet or pass.
Conservation area or listed-building status, which can restrict materials and visible fixings even for a modest canopy.
Whether the project needs full planning permission or sits under permitted development often comes down to size, height and proximity to a boundary. Larger footprints and taller structures are more likely to trigger a formal application, and the distinction between planning permission and building regulations trips up a surprising number of first-time school projects, since clearing one doesn’t automatically clear the other. Foundation design scales with span too. A small 3m cantilever bay needs modest pad footings, while an 8m multi-bay steel structure over a large playground needs proper structural calculations and, usually, a groundworks survey to confirm what’s actually beneath the topsoil before digging starts.
How do you measure a space and write a sizing brief?
A clear measurement workflow turns a vague ambition (“cover the playground”) into numbers a supplier can actually quote against.
Identify the priority zone. Walk the space at the busiest time of day and mark where pupils actually cluster, not just the paved area available.
Take plan and elevation measurements. Record the full width and depth available, plus any level changes, and photograph the area from several angles.
Map services and obstructions. Note manhole covers, drainage runs, existing lighting columns, and anything overhead like soffits or guttering that a new roof needs to clear.
Set desired clearances. Decide minimum headroom and how close the canopy can sit to existing windows or fire doors.
Draft the brief. Specify preferred bay size, roof finish, drainage strategy, any lighting or heating add-ons, target timeline, and a realistic budget band.
Send that brief to more than one supplier and ask each for the same set of answers: confirmed footprint and height, structural warranty length, lead time from order to installation, and how the quoted price breaks down between single-bay and multi-bay options. Comparing suppliers on identical numbers, rather than differently worded quotes, is the fastest way to spot who has actually understood the brief. A step-by-step outdoor classroom setup guide covers the equivalent process for teaching-focused spaces if that’s the specific use case driving the project.
Pro Tip: Ask each supplier to mark up your own site photo with their proposed canopy outline rather than sending a generic brochure drawing. It exposes clearance problems immediately, before either of you commits to a full design.
What safety and accessibility rules apply to school canopies?
UK school canopies sit under Building Regulations rather than the American ADA framework, and the relevant accessibility benchmark is the Equality Act 2010’s requirement for reasonable access, interpreted through Approved Document M for new building work. In practice that means covered walkway widths need to comfortably pass a wheelchair user without a pinch point at posts or steps, and threshold transitions between a canopy and an adjoining building should avoid abrupt level changes.
Structural safety calculations need to account for UK wind loading and snow loading to the relevant British Standards, particularly on larger cantilever spans where wind uplift on an exposed edge can be more demanding than the dead weight of the roof itself. Fall zones around play equipment need to stay clear of support posts, a point practitioner shade-structure guidance raises directly when discussing modular canopy placement.
Fire escape routes are the other constant check. A canopy that looks generous on a site plan can still fail a fire assessment if it narrows an escape route or blocks a final exit door swing, so escape route widths need confirming against the school’s existing fire strategy before a footprint gets finalised, not after installation.
How does canopy size affect durability and maintenance?
Bigger canopies aren’t simply scaled-up versions of small ones when it comes to upkeep. A larger roof area sheds more rainwater, which means gutters and downpipes need sizing for the actual catchment area rather than a standard fitting, and a blocked downpipe on an 8m bay causes far more overflow than the same blockage on a 3m entrance canopy.
Fabric tension roofs on large spans face more wind flex over their lifetime, which shortens re-tensioning intervals compared with a small, tightly framed canopy. Polycarbonate and steel structures scale more predictably. Extra span mostly means extra roof sheets and gutter length rather than a fundamentally different maintenance regime, which is one reason many schools favour hard roofing over fabric for their largest bays.
Access for maintenance also scales with size. A small canopy might be checked from a stepladder; an 8m multi-bay structure over a playground usually needs a mobile elevating platform, and that access route needs planning into the layout from day one rather than worked out awkwardly years later. Lifespan expectations sit broadly in the same range regardless of size for a given material, typically 20 to 25 years for a well-specified steel-framed structure, but a larger canopy that isn’t maintained on schedule tends to show weathering unevenly, with shaded corners lagging behind exposed edges. Weather protection guidance for playground covers covers the practical side of keeping a shelter performing over its full service life.
Can school canopies be customised or expanded later?
Modular design is the main reason canopy sizing doesn’t need to be a one-shot decision. Choosing a standard bay width at the outset, say 4m, means a future budget round can add another bay along the same run without redesigning the whole structure or re-engineering the foundations already in the ground.
Customisation goes well beyond footprint. Fabric colour and pattern, roof finish, integrated LED lighting, and add-on heaters all get specified independently of the core size, so two schools with identical 6m × 4m bays can end up with very different-feeling spaces underneath. Side screens are a common later addition too, useful for cutting wind chill on an exposed boundary without committing to a fully enclosed structure from day one.
The practical advice for any school expecting to grow into a canopy over several years: agree the bay module and post grid at the design stage even if only two of an eventual six bays get built immediately. Retrofitting a different bay width onto an existing structure is far more disruptive, and usually costlier, than simply building out the same module when funding allows. Projects funded through phased capital allocations, a common pattern for school canopy funding in the UK, benefit most from this approach, since the first phase can go ahead without closing off later expansion.
How does weather affect the ideal canopy size?
Wind and rainfall don’t just affect which materials survive; they change what size and shape of canopy performs well on a given site. An exposed, elevated playground on a rural site faces higher wind loading than a sheltered urban yard boxed in by buildings, and that difference shows up directly in the structural calculations for anything over a modest span.
Larger cantilever canopies are more sensitive to wind uplift than multi-post designs of the same footprint, because the unsupported edge has more leverage acting on the fixed side. On genuinely exposed sites, a slightly smaller cantilever or a switch to a multi-post layout can be the more sensible route to the same coverage, rather than pushing a single dramatic span to its structural limit.
Rainfall intensity affects gutter and downpipe sizing more than it affects the footprint decision itself, but heavier local rainfall patterns do argue for a deeper roof overhang at entrances, so pupils aren’t stepping straight from cover into a drip line at the edge. Orientation matters just as much as size here: a canopy angled to shed prevailing wind-driven rain away from a doorway performs better than a larger canopy fighting the wind from the wrong side.
Why sizing decisions need real site experience
Fifteen years of specifying outdoor structures across UK schools has taught one consistent lesson: the sizing that looks right on a plan rarely survives first contact with the actual site. A drainage run nobody flagged, a fire door swing that eats half a metre of clearance, a desire line straight through where the posts were meant to go. These constraints don’t show up in a catalogue dimension, only in a proper survey.
That’s why generic size guides only get a planner so far. If you want to see how these principles play out on real projects, our examples of educational outdoor shelters show a range of module choices across different site constraints, and a site visit will tell you far more than any brochure dimension ever could.
— Andrew
Get a made-to-measure canopy sized right for your school
Every constraint covered above, fall zones, drainage falls, awkward thresholds, gets resolved properly with a site survey rather than guessed from a plan. We design, supply and install made-to-measure canopies for schools and nurseries, sized to your actual site rather than forced into a catalogue bay width that doesn’t quite fit.

A free site survey typically covers your sizing options, whether a single bay or a multi-bay layout suits your space better, realistic lead times, and a quote broken down clearly enough to compare against any other proposal you’ve received. Our outdoor solutions for schools and nurseries page has more detail on what’s available, and if a pergola-style structure with adjustable louvres suits your outdoor teaching space better than a fixed canopy roof, our pergola range is worth a look too. Request a site visit and get a firm, sized-to-fit quote rather than a standard-catalogue guess.
Sources
FAQ
What is the standard size of a school canopy?
There isn’t a single fixed standard, but single-bay modules commonly range from 3m × 3m up to 8m × 8m, joined into multi-bay runs to cover larger areas.
How do you measure for a canopy?
Measure the full width and depth of the priority zone, record any level changes and overhead obstructions, then set your desired minimum clearance before sending those figures to a supplier.
How big is an 8m × 8m canopy?
An 8m × 8m canopy covers a large multipurpose bay, often used for whole-class outdoor teaching or as the anchor bay in a bigger playground shelter.
How tall is a typical 4m × 4m canopy?
Most 4m × 4m school canopies are built with a low eave height of around 2.7m to 3m, though the exact figure depends on the structural system and site levels.
Does a bigger canopy always mean higher maintenance costs?
Not proportionally. Roof material and access requirements matter more than raw size, though larger fabric tension canopies do need more frequent re-tensioning than an equivalent hard-roofed structure.
Recommended
Comments