
4 Checks to Stop Fixings Failing on UK Fascia Mounted Awnings

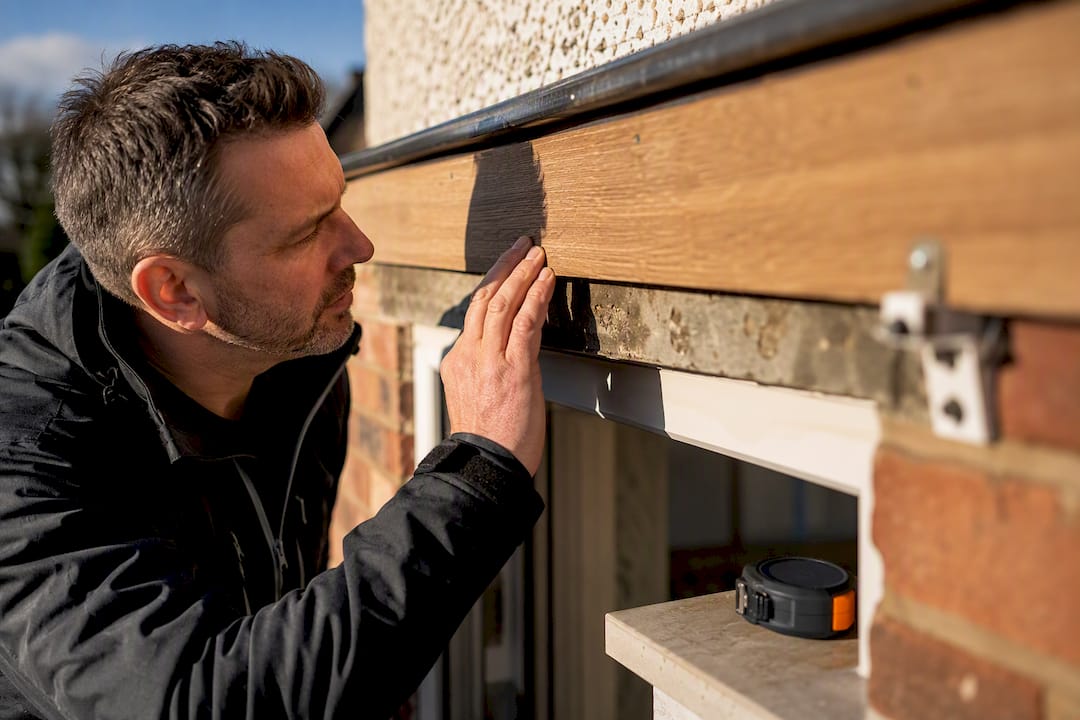
Fascia mounted awnings work well on most single and two-storey properties, provided the fascia board sits over a masonry lintel or a sound wall, not just a timber bargeboard with no load path behind it. Before requesting quotes, check the substrate strength, confirm you have enough drop height to achieve a minimum pitch that ensures rainwater runs off the fabric, and accept that anything unusual, such as weak brickwork, glazed elevations, or low parapets, will likely need specialist brackets and a proper structural survey.
TL;DR:
Fascia mounting is suitable only when the fascia board is supported by a sound wall or masonry lintel, not just a timber bargeboard without support behind it.
Specialist brackets like spreader plates, gutter brackets, or steel goalpost frames are often necessary if the fascia cannot take a direct load or is too weak structurally.
A structural assessment should verify the presence of a lintel or bearer, substrate strength, wind exposure, and correct fixing specifications to prevent failure from wind uplift.
Proper installation follows a sequence of site survey, structural verification, bracket selection, pitch setting, and full system testing to ensure durability.
Estimates for fascia awnings vary widely based on bracket type, structural reinforcement needs, access complexity, and additional features like lighting or heating—itemized quotes are essential for fair comparison.
Table of Contents
When should you choose fascia mounting over wall or roof fixing?
Fascia mounting suits properties where the wall face itself is unsuitable for direct fixing but the fascia board and the structure behind it are sound. It is common on shallow parapet walls, shopfronts with continuous glazing beneath the fascia, and single-storey extensions where there is no upper storey brickwork to fix into.
It is not always the right call. A few situations tend to rule it out or complicate it:
The fascia is thin timber with no lintel or structural bearer behind it.
Head height between the fascia and the door or window below is too tight to achieve the minimum pitch for rainwater runoff.
The property sits in a high wind exposure zone, where dynamic loading pushes fixing requirements beyond what a fascia can safely carry.
Bi-fold or sliding doors need full clearance to open without the awning arms or cassette catching the frame.
Where any of these apply, wall or roof mounting, or a freestanding frame, usually performs better. Different shading systems suit different building types, and picking the wrong one at the quote stage is the most common cause of costly revisits.
What brackets and special mounting solutions exist?
Standard face-fix brackets only work when the wall or fascia can take direct load. Where that is not the case, installers reach for one of several specialist solutions.
Spreader plates spread the pull-out force across a wider area of the fascia or wall, reducing the risk of the fixing tearing loose under wind load.
Gutter or cantilever brackets project forward and upward, lifting the cassette clear of guttering and deep overhanging eaves so the awning can still be fitted on bungalows and single-storey extensions.
Stand-off brackets hold the cassette away from the wall face to clear soil pipes, meter boxes or uneven brickwork.
Goalpost or goal-frame structures create an independent steel frame in front of a glazed façade or a wall too weak to fix into at all, common on shopfronts and conservatories.
Retractable awning specialists confirm these special bracket solutions are standard practice wherever a fascia cannot take a direct fix and are not a niche workaround.
Bespoke steelwork or a lintel upgrade is justified when the existing structure simply has no capacity to transfer load, which is more common than most homeowners expect on single-storey extensions.
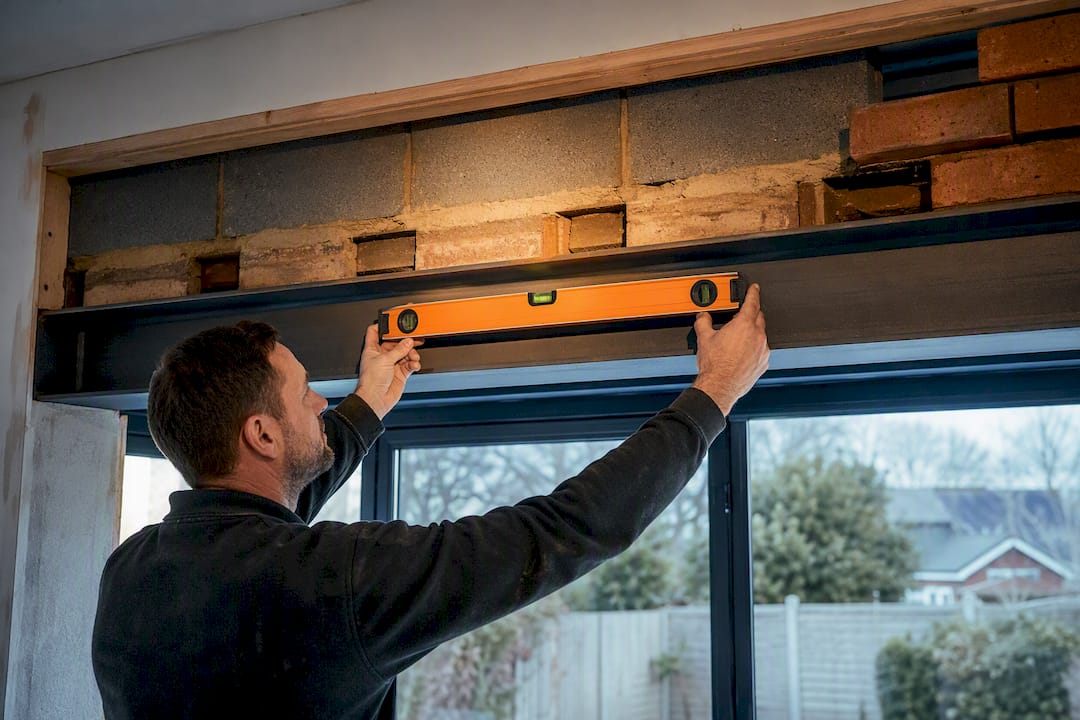
Pro Tip: If your extension was built without a structural lintel over the doors, ask your installer whether a steel spreader beam behind the fascia is a better long-term fix than relying on a bracket alone. It costs more upfront but avoids fixings working loose within a few seasons.
What structural checks and regulations matter here?
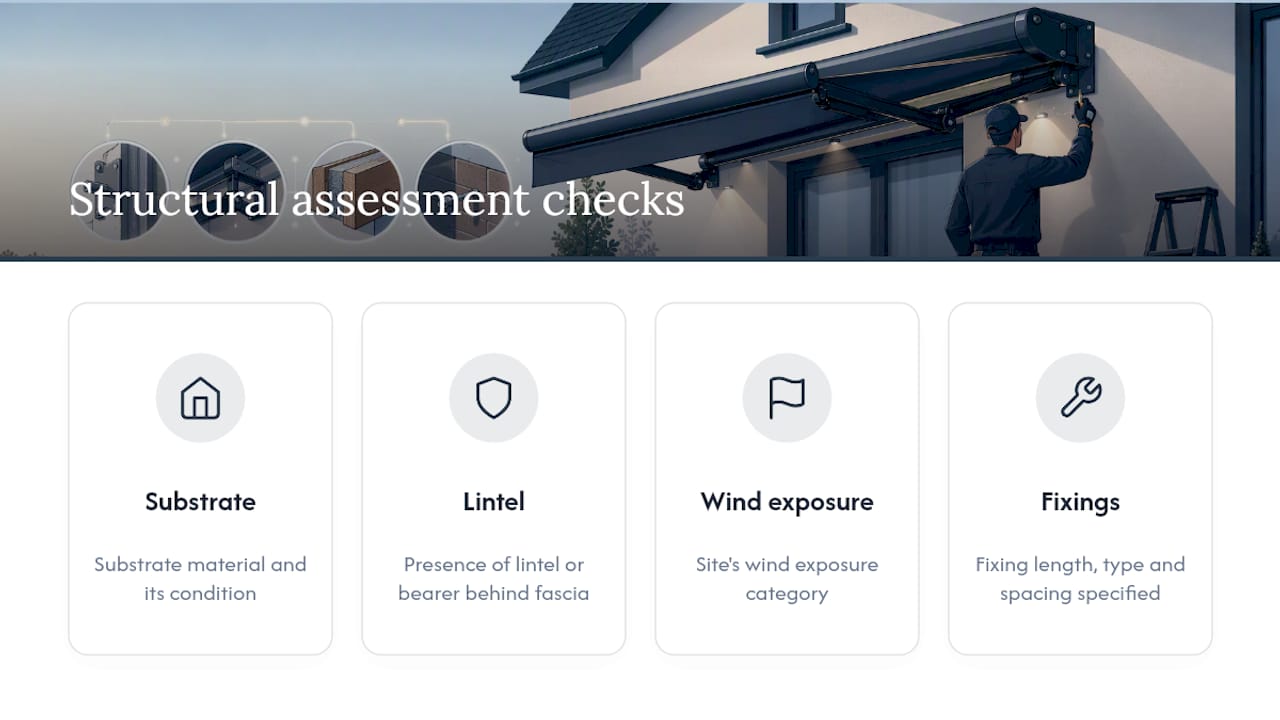
Wind does not just push on an awning, it lifts it. Dynamic wind uplift creates leverage on the arms and cassette that multiplies the actual pull-out force at the fixing points, and installers consistently identify a missed wind-load assessment as the single most critical error in fascia mounted installations, one that leads to fixings failing months after a job looks finished.
A structural assessment worth paying for checks four things: the substrate material and its condition, whether a lintel or bearer exists behind the fascia, the site’s wind exposure category, and the specification of the fixings themselves, length, type, and spacing.
A properly specified installation accounts for dynamic uplift at the design stage, not as an afterthought once the cassette is already on the wall.
Regulation matters too. The Building Regulations 2010 remain the primary statutory reference for any work affecting an external wall, and recent guidance now treats solar shading devices as “specified attachments” with reaction-to-fire expectations for certain components, though installations below 4.5 metres are exempt from some of the stricter combustible materials rules. Well-specified external shading also supports Part L and Part O compliance, since external systems intercept solar heat before it reaches the glazing, better than any internal blind ever will.
How does a fascia awning installation actually happen?
A competent installation follows a set sequence rather than jumping straight to drilling.
Survey and mark-out. The installer checks the substrate, measures projection and drop, and confirms clearance for the target pitch.
Structural verification. Where the fascia’s makeup is uncertain, this is where a lintel check or load calculation happens, before any bracket is chosen.
Bracket selection and fixing specification. Anchor type and length are matched to the substrate, masonry, timber over steel, or lightweight block, using corrosion-resistant fixings rated for exterior use.
Mounting the cassette and setting pitch. Engineers typically calculate a fall of around 25cm per metre of projection to guarantee rainwater runs off rather than pooling on the fabric.
Aligning the arms and commissioning. The motor, weather sensors, and any wind or rain automation are tested through a full cycle before handover.
Essential kit includes a hammer drill rated for masonry, a torque wrench for fixings, a laser level for pitch, and appropriate access equipment, scaffolding or a tower, for anything above ground floor.
Pro Tip: Take photos of the fascia and any visible lintel before the installer arrives. It speeds up the structural check considerably, and some installers can give you a provisional view over the phone before booking a full survey.
What goes wrong with fascia awnings, and how do you fix it?
Most faults trace back to one of a small number of causes.
Pooling fabric almost always means the pitch was set too shallow, often because the bracket chosen didn’t lift the cassette high enough. The fix is a taller bracket, not just a re-tension.
Pulled-out fixings point to an undersized anchor or a substrate that couldn’t take the load in the first place. Bespoke bracketry or a spreader plate usually resolves it permanently.
Clash with guttering or door frames means the survey missed a clearance issue. A gutter bracket or repositioned mounting point solves it.
Motor or sensor faults are usually electrical rather than structural, and are covered by routine maintenance rather than re-fixing.
A simple annual check, fixings, fabric tension, motor operation, and gutter clearance, catches most of these before they become expensive.
What determines the price of a fascia mounted awning?
Two separate cost groups drive every quote: what you’re buying, and what it takes to fit it.
On the supply side, cassette style, fabric class, and motorisation are the main variables, with LED lighting, heaters, and weather sensors adding to the base price. On the fit side, bespoke brackets, any structural reinforcement, access equipment, and the number of fixing points can move the price more than the awning itself does.
Standard fascia brackets on sound masonry sit at the lower end of any quote.
Gutter, cantilever, or stand-off brackets add a moderate premium for the extra materials and labour.
Goalpost frames or bespoke steelwork represent the highest-cost scenario, since they effectively add a new structural element.
Scaffolding or tower access for upper-floor work adds a fixed cost regardless of awning size.
When comparing quotes, ask each installer to itemise bracket type and any structural work separately from the awning supply cost. A quote that bundles everything into one figure is much harder to compare fairly against another.
Why does the right installer matter more than the awning itself?
Most of the risk in a fascia mounted installation sits in the survey, not the product. Some shading specialists have spent many years fitting and specifying shading in Yorkshire and the surrounding counties, often working with established manufacturers including Weinor, Llaza, Selt, Tarasola, and Morvelle, brands chosen because their bracket systems cover challenging cases like weak fascias, low parapets, and glazed shopfronts.
A specialist earns their fee on complexity, not simplicity. Structural doubt, commercial spans, or a listed or unusual building all call for someone who has actually solved the problem before, not someone quoting from a catalogue diagram. That’s also where planned shading pays off in energy terms, a well-specified system does more for overheating than most homeowners assume, but only if it’s fixed properly in the first place.
— Andrew
Getting a survey booked and what happens next
If any of the checks above raised a doubt, structural, clearance, or exposure, the next sensible step is a free site survey rather than guessing from a brochure. A proper survey covers the substrate check, confirms which bracket type suits your fascia, and produces a written quote that separates supply and fit costs so you can see exactly what you’re paying for.

Before the visit, have a few photos of the fascia and any visible lintel ready, along with rough dimensions of the area you want covered. It shortens the survey and often lets the installer flag likely bracket requirements before they even arrive. Lead times vary by season, spring and early summer bookings tend to fill fastest, so getting the survey in the diary early is worth doing even if you’re not ready to commit.
Infinity Awnings also designs and fits pergolas where a fascia mount genuinely isn’t viable, giving you a fallback option rather than a forced compromise. Whichever route suits your property, the starting point is the same: book a survey, get the structural picture confirmed, and quote from there.
Sources
For the statutory position on external wall attachments, consult the Building Regulations 2010 directly. For bracket selection and pitch calculations, installer references such as retractable awning special brackets and guidance on balcony and residential closures cover the technical detail in more depth than most homeowner guides attempt.
FAQ
Can you attach an awning to fascia?
Yes, provided the fascia has a sound structure behind it, typically a masonry lintel or bearer. A thin timber bargeboard with nothing supporting it behind is not suitable without reinforcement.
What are the downsides of using an awning?
Fascia mounting can restrict pitch options on low parapet walls, may clash with guttering without the right bracket, and can require costly bespoke steelwork if the substrate turns out to be weak. Motorised versions also need occasional electrical maintenance beyond simple fabric care.
What awnings are best for strong winds?
Awnings with automated wind sensors that retract the fabric automatically perform best in exposed locations, but the fixing specification matters just as much as the awning itself, since dynamic wind uplift is what actually pulls fixings loose.
How much does it cost to have an awning fitted?
Cost depends heavily on bracket type, standard fascia fixings cost less than gutter brackets or goalpost frames, plus fabric class, motorisation, and any extras like LED lighting or heaters. Get itemised quotes that separate supply cost from fitting cost to compare fairly.
Recommended
Comments