
What is a veranda roof? A homeowner's guide

TL;DR:
A veranda roof is a purpose-built overhead structure that creates a sheltered outdoor living space attached to your home. It significantly enhances usability, property value, and aesthetic cohesion by providing weather protection and seamless design integration. Proper planning, material selection, and careful junction construction are essential for long-term durability and performance.
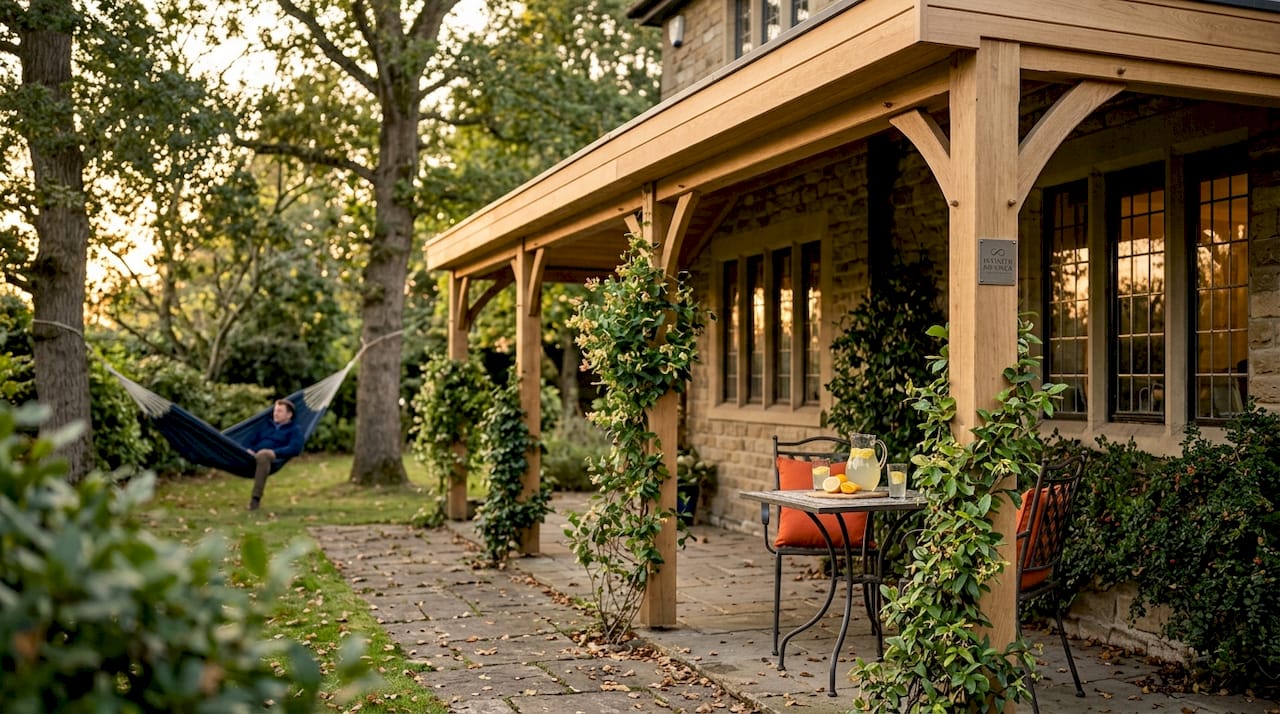
A veranda roof is far more than a decorative finishing touch bolted onto a house. It is a purpose-built overhead structure that creates a sheltered, open-air living space directly attached to your home. Yet many homeowners still confuse it with a simple patio cover or an ordinary porch canopy, and that confusion leads to poor decisions when planning outdoor improvements. This guide covers what a veranda roof actually is, how the structure differs from related outdoor spaces, which roof styles and materials suit the UK climate, and what you need to know before installation.
Key takeaways
Point | Details |
A roof is non-negotiable | Verandas are almost always roofed; without a roof, the structure is functionally incomplete. |
Slope matters for drainage | A roof pitch between 2:12 and 4:12 is the standard for shedding water effectively and preventing leaks. |
Material choice affects longevity | Matching veranda roof materials to your existing house roof improves both durability and visual cohesion. |
Design is structural, not just aesthetic | Watertight junctions where the veranda roof meets the house wall are the single biggest factor in long-term performance. |
Verandas add measurable value | A well-designed veranda extends usable living space, supports outdoor entertaining, and increases kerb appeal. |
What is a veranda roof, exactly?
The word “veranda” (sometimes spelt “verandah”) comes from Portuguese and Hindi origins and refers to a roofed platform attached to the exterior of a house. The veranda roof is the overhead covering that makes the whole structure work. Without it, you simply have a raised platform or a patio. Verandas are almost always roofed because the roof provides the essential weather protection that defines the space.
In construction terms, a veranda is a ground-level or slightly raised open-air space attached to one or more sides of a house. It is typically bounded by railings or columns rather than solid walls, which is what keeps it feeling open rather than enclosed. The roof sits above this space, supported by those columns or posts, and ties directly into the main house structure at the wall or fascia line.
Understanding what a veranda is also means knowing what it is not. Here is how it differs from similar structures:
Veranda: Roofed, open-sided, attached to the house, often wrapping around multiple sides of a property. Designed as a functional outdoor living space.
Porch: Typically located at the front entrance only. Porches function as transitional entries rather than extended living areas.
Patio: Usually a paved ground-level area with no permanent overhead structure. Open to the sky.
Covered porch: A porch with a roof overhead, but generally smaller in scale and positioned only at the entrance, not wrapped around the building.
The key distinction is scale and purpose. A veranda is genuinely an extension of your indoor living space, taken outside under a protective roof. A well-designed veranda roof should feel like a seamless architectural extension of the house, not a tacked-on afterthought.
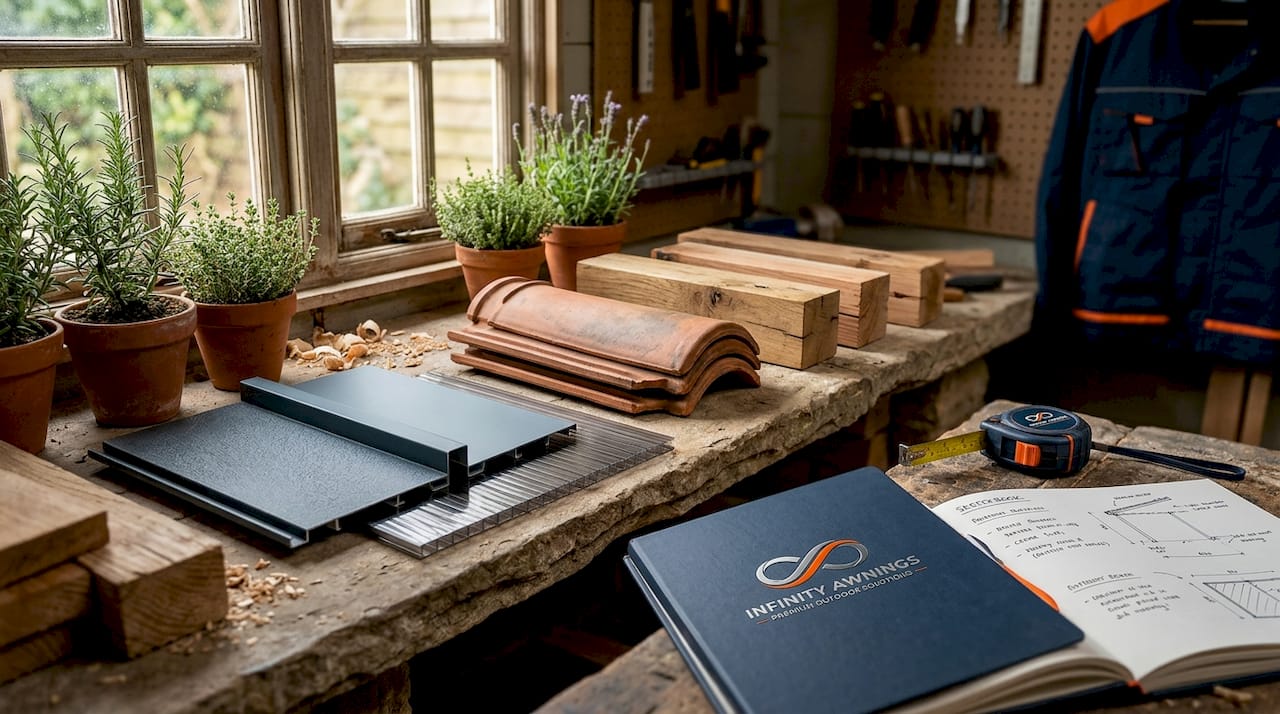
When it comes to materials, veranda roofs are usually built from the same or complementary materials as the main house roof. That might mean matching clay tiles, metal sheeting, or slate, or using a contrasting material like polycarbonate that allows natural light through while still shedding rain.
Types of veranda roof designs and materials
Choosing the right roof design is one of the most consequential decisions in any veranda project. The shape affects how water drains, how the structure integrates with your house, and how much headroom you get. Common veranda roof designs include flat, gable, hip, lean-to, curved, cantilevered, and colonial styles.
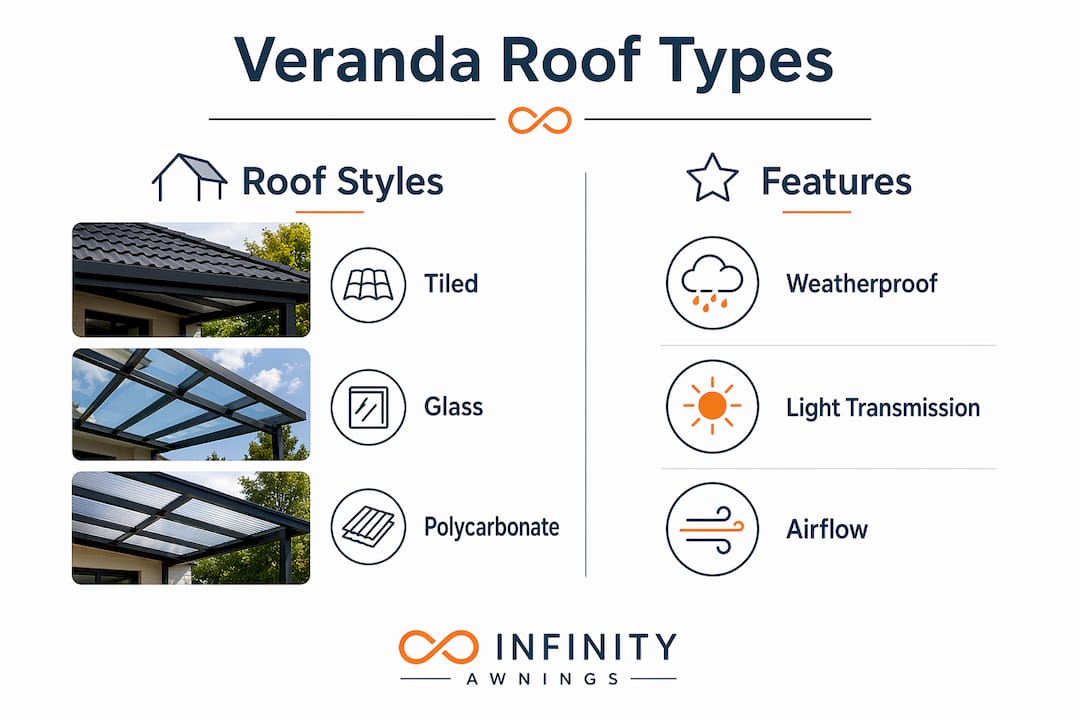
Here is a comparison of the most popular options for UK homeowners:
Roof style | Best suited to | Weather performance | Light and airflow | Complexity |
Flat | Modern homes, tight budgets | Adequate with correct drainage | Good | Low |
Lean-to (mono-pitch) | Terraced and semi-detached homes | Very good when sloped correctly | Good | Low to medium |
Gable | Detached homes, period properties | Excellent | Moderate | Medium |
Hip | Exposed or wind-prone sites | Excellent all-round | Moderate | High |
Curved | Contemporary or bespoke designs | Good with quality materials | Excellent | High |
Polycarbonate panel | Gardens needing natural light | Good for rain, less for heat | Excellent | Low to medium |
The lean-to (sometimes called a mono-pitch) is by far the most common choice for UK properties. It pitches away from the house wall, sheds water efficiently, and integrates cleanly with most roof lines. Gable roofs suit detached period homes where you want the veranda to feel like a true architectural feature.
For materials, the most widely used options in the UK are:
Metal sheet roofing (aluminium or steel): Long-lasting, low maintenance, suits modern and industrial aesthetics.
Polycarbonate panels: Lightweight, allows daylight through, popular for rear extensions where light matters.
Clay or concrete tiles: Matches traditional houses beautifully, heavier, requires stronger framing.
Cedar or timber shakes: Attractive and natural-looking, but demands more maintenance in wetter climates.
Asphalt shingles: Cost-effective and practical, widely used in North America but less common in the UK.
Pro Tip: If you want the best of both worlds, consider a tiled roof for the structural sections and a polycarbonate infill panel at the outer edge. This keeps the design consistent with your house whilst still drawing natural light into the space below.
For UK-specific guidance on materials that hold up against rain and wind, the all-weather veranda options guide from Infinityawnings covers this in practical detail.
The real benefits of a veranda roof
People often think about a veranda roof purely in visual terms. That is missing the bigger picture. The practical advantages are just as compelling.
Verandas enhance outdoor living by providing shelter from sun and rain whilst allowing airflow, effectively extending your usable living space through much of the year. In the UK, where unpredictable weather is a constant reality, this matters enormously. A space you can actually sit in during a light summer shower is a space you use three times as often as one you abandon the moment clouds appear.
Beyond daily usability, consider these advantages:
Property value: A well-constructed veranda with a quality roof adds to kerb appeal and increases the perceived square footage of a home’s liveable area.
Kerb appeal: A veranda that matches the house architecture reads as an intentional design feature, not a cheap add-on.
Versatility: The covered space works for al fresco dining, relaxing with a book, children’s play space in light rain, or entertaining guests on warm evenings.
UV and glare protection: A solid roof blocks direct sunlight far more effectively than a retractable awning, making afternoon garden sitting far more comfortable.
Garden integration: Positioning furniture and plants under a veranda roof creates a natural transition from indoors to garden, which most interior designers would call one of the most underused techniques in home improvement.
The social dimension should not be underestimated either. An outdoor space you can reliably use regardless of whether it drizzles transforms how you entertain. It shifts the veranda from a seasonal luxury into a year-round room.
Planning and installing your veranda roof
Getting the design right on paper is only half the job. The build has to match it, and several technical factors determine whether your veranda roof performs well for decades or starts causing problems within a few years.
Follow these key planning steps before any work begins:
Establish your roof pitch. A slope between 2:12 and 4:12 is the accepted standard for verandas. Too shallow and water pools; too steep and the structure looks out of proportion.
Design the junction carefully. Where the veranda roof meets your house wall is the highest-risk point for water ingress. Watertight flashing and seamless junctions at this connection are non-negotiable.
Size your structural members correctly. Posts anchored in concrete footings with appropriately sized beams and rafters carry the load safely. In the UK, you need to account for snow load in exposed northern locations such as Yorkshire or Derbyshire.
Check permitted development rights. Most attached verandas fall under permitted development in England, but height, materials, and proximity to boundaries all affect this. Always verify with your local planning authority before starting work.
Specify drainage from the outset. Gutters and downspouts must be sized and positioned during the design phase, not retrofitted afterwards.
Pro Tip: Never treat the roof-to-wall junction as a finishing detail. Have it drawn up on your plans before you price the job. Contractors who leave this ambiguous until the build stage often resolve it with temporary fixes that fail within two or three winters.
The table below outlines the main structural elements and what each one does:
Structural element | Function | Common material |
Posts or columns | Carry the roof load down to footings | Timber, aluminium, steel |
Ledger board | Attaches roof frame to house wall | Treated softwood, steel bracket |
Rafters | Span from ledger to outer beam | Structural timber, engineered lumber |
Purlins | Support roofing material between rafters | Treated timber |
Flashing | Seals the roof-to-wall junction | Lead, aluminium, EPDM |
Footings | Transfer load to the ground | Concrete |
For a step-by-step walkthrough of the full installation process, the UK veranda installation guide from Infinityawnings covers everything from ground preparation to final fixings.
Verandas vs pergolas and other structures
Homeowners frequently ask whether they should install a veranda or a pergola. The honest answer is that they serve different purposes, and the right choice depends on what you actually need from the space.
Structure | Roof type | Enclosure | Primary use | Weather protection |
Veranda | Solid, permanent | Open sides with railings | Extended living space | High |
Pergola | Open lattice or louvred | Minimal | Garden feature, climbing plants | Low to moderate |
Covered porch | Solid, permanent | Partial or enclosed | Entry and transitional space | High |
Patio | None | Open | Outdoor seating | None |
The core difference is overhead coverage. A pergola gives dappled shade at best. A veranda roof gives genuine protection from rain. If your priority is sitting outside in all weathers, a veranda wins clearly. If you want a decorative garden structure that frames an outdoor area and supports planting, a pergola suits that purpose better.
There is also a design consideration worth noting. Verandas differ from porches in that they typically run along more than one side of a house, creating a more generous outdoor living zone. A porch tends to be a single-frontage entry feature. Understanding this distinction saves homeowners from undersizing a project and wishing they had gone further.
My honest take on veranda roof installation
I have seen more veranda roof projects than I can count, and the pattern that repeats itself is almost always the same. Homeowners spend time on the exciting decisions, the roof style, the material colour, the column design, and then rush through the technical junction detail because it seems unglamorous.
In my experience, that junction where the veranda roof meets the existing house wall is where every problematic installation eventually fails. Not at the columns. Not at the ridge. At the wall. The roof-wall junction construction requires watertight flashing, continuous insulation, and a clean seal that accommodates seasonal movement. Get this wrong and you will be dealing with damp patches on an interior wall within two winters.
My advice is to treat the roof connection as the single most critical detail in the entire job. If you are using a professional installer, ask them specifically how they handle this junction before you sign anything. A vague answer is a red flag.
The other thing I consistently see undervalued is material cohesion. A veranda roof that matches the house roof in material and colour reads as an architectural feature that was always meant to be there. One that contrasts awkwardly tends to devalue rather than enhance the property. Spend the extra budget on matching materials. You will not regret it.
— Andrew
Transform your outdoor space with Infinityawnings
If you are ready to move from planning to reality, Infinityawnings brings over 15 years of specialist experience to veranda and pergola installations across Yorkshire, Derbyshire, Nottinghamshire, and Lincolnshire.

The team at Infinityawnings works with premium brands including Weinor, Tarasola, and Morvelle to deliver structures built for the UK climate, not just for photographs. Whether you want a lean-to veranda roof to shelter a rear patio or a full-wrap colonial-style structure, every installation is designed to integrate properly with your existing home architecture, with watertight junctions and structural framing that lasts. Explore the full range of pergola and veranda solutions or request a free quote to discuss your specific project requirements.
FAQ
What is the difference between a veranda and a porch?
A porch is typically a small covered entry at the front of a house, functioning as a transitional space. A veranda is a larger roofed structure that extends along one or more sides of the property, designed as an outdoor living area rather than simply an entrance.
What roof pitch does a veranda need?
A pitch between 2:12 and 4:12 is the standard recommendation for veranda roofs. This range provides effective water drainage without creating a disproportionately steep appearance, and it can be adjusted slightly based on local climate and rainfall levels.
Do you need planning permission for a veranda roof in the UK?
Most veranda roof installations fall under permitted development rights in England, meaning formal planning permission is not required. However, restrictions apply based on height, materials, proximity to boundaries, and listed building status, so always confirm with your local planning authority before starting work.
What materials are best for a veranda roof in the UK?
Aluminium and metal sheet roofing are highly practical for the UK climate due to their durability and low maintenance requirements. Polycarbonate panels are popular where natural light is a priority. For period homes, matching clay tiles or natural slate offers the best visual integration with the existing architecture.
Can a veranda roof add value to my home?
Yes. A properly designed and well-constructed veranda roof extends usable living space, improves kerb appeal, and can increase a property’s market value. The key word is “properly.” A poorly fitted structure with inadequate weatherproofing can have the opposite effect.
Recommended
Comments