
4,000mm–14m UK: Measure First Commercial Awning Sizes and Wind Limits

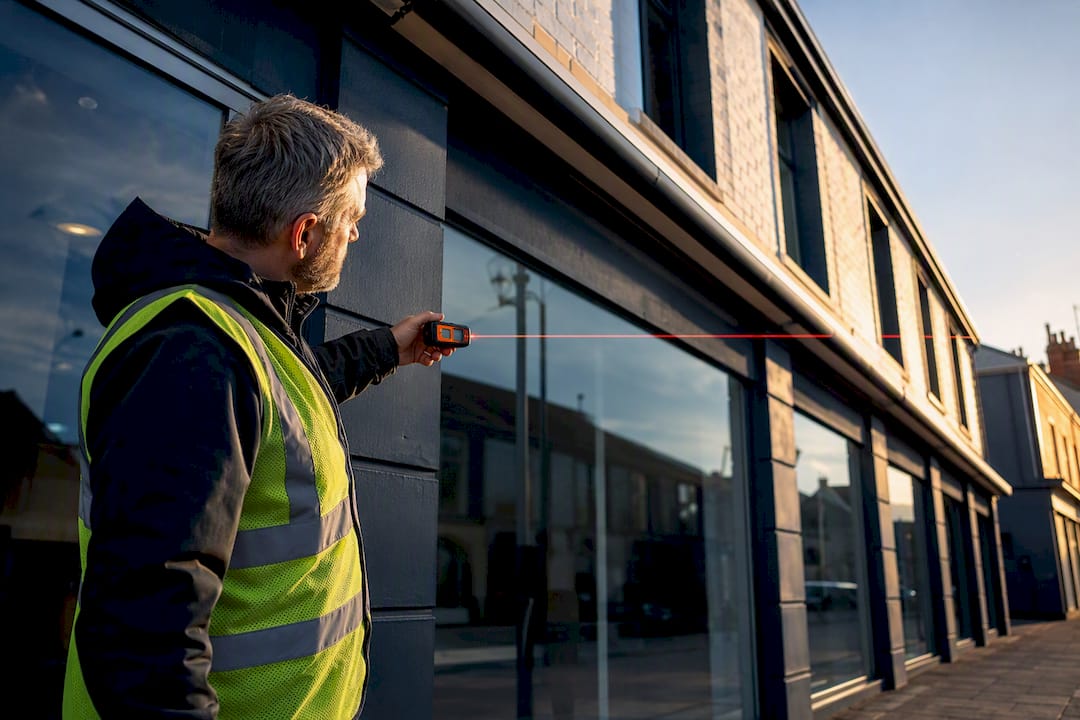
Most commercial awnings sit around 4,000mm wide with a 3,000mm projection, the reference size UK suppliers build their standard measuring guides around. Bespoke units for hotels, restaurants and large terraces can stretch to 12–14m wide, either as a single span or ganged sections, but width alone isn’t the limit. Wind class, fixing substrate and pitch decide what’s actually safe, so anything beyond a modest high-street frontage needs a professional site survey before you order.
TL;DR:
Most commercial awnings are built to a standard width of 4,000mm with a 3,000mm projection, but larger spans up to 14 meters are possible with ganged units or custom designs.
Proper measurement requires measuring the full frontage, projection, mounting height, pitch, and clearances at different times of day, with site-specific surveys essential for widths over 6 meters or on upper floors.
Wind class ratings (EN 13561) mainly limit projection, especially on exposed sites, making site exposure and wind resistance the most critical factors in sizing.
Building substrate, clearance requirements, and neighboring obstructions significantly influence the maximum safe awning size; local regulations for public land projection and conservation rules also apply.
A thorough, site-specific survey and certified wind class, fixing method, and load calculations are vital to ensure safe, compliant, and durable awning installations.
Table of Contents
Common commercial awning size ranges and how very wide spans are handled
Suppliers rarely quote a single fixed size for commercial work. Instead, they work in modular width and projection bands, then adjust the frame, arm rating and cassette to suit.
The 4,000mm x 3,000mm format has become the informal industry benchmark, cropping up repeatedly in measurement guidance for both domestic and commercial installs. It suits a typical café frontage or a mid-sized shopfront comfortably. Projections usually come in 500mm increments from around 1,500mm up to 4,000mm or more, letting you dial in exactly how far shade extends over pavement seating or a patio without paying for excess fabric you don’t need.
Ordering width and fabric width aren’t the same figure, and this trips up more property managers than you’d expect. The ordering width is the overall cassette dimension you specify to the installer; the visible fabric canopy sits inside that, always slightly narrower, because the mechanism and end caps take up space at each edge. Commercial suppliers work to exact millimetre measurements here, not rough estimates, because a few centimetres out changes bracket positions and arm geometry.
For frontages wider than a single frame can span, you have two routes:
A single wide unit. Some manufacturers build to 12 to 14 metres in one span, giving a clean, unbroken sightline with no visible joints.
Ganged units. Multiple standard-width frames sit side by side, sharing a continuous fascia. This keeps motors and cassettes at standard sizes, which usually costs less and simplifies future repairs, though alignment and flashing between units need careful installation to avoid an obvious seam.
Neither option is automatically better. A restaurant with a long, uninterrupted terrace often prefers the single-span look; a retail parade with pillars or varying shopfront widths tends to gang units around those fixed points anyway.
How do you measure a commercial building for an awning?
Get the sequence wrong and you’ll be re-measuring after the survey team has already been out once. Work through it in this order:
Ordering width. Measure the full frontage where the awning will sit, wall to wall or between fixed obstructions like downpipes.
Projection. Measure how far the awning needs to reach from the wall, factoring in table and chair placement if it’s covering outdoor seating.
Mounting height. Record the height from ground level to where the cassette will fix, checking for existing signage, lighting or brackets in the way.
Pitch. Note the minimum fall needed for rain run-off. A minimum pitch of around 14 degrees is generally recommended so water doesn’t pool on the fabric.
Lowest front edge. Calculate where the front bar sits once fully extended and pitched, then check it clears pedestrian head height.
Clearances. Check doors, fire escape routes and any service access points aren’t obstructed when the awning is deployed.
Measure at more than one time of day if you can. Sun angles shift, and what looks like generous coverage at midday might leave a west-facing terrace exposed by early evening. Also check for gutters, soffits and existing signage that could clash with the cassette once it’s fixed, and photograph everything before the surveyor arrives.
Pro Tip: If your frontage will need ganged units, measure each bay separately rather than taking one long total. Small variations in wall alignment or column spacing only show up when you break the measurement down section by section, and that’s exactly where fitting errors creep in later.
For anything over roughly 6 metres wide, on an upper floor, or on a period building with uncertain wall construction, stop measuring yourself and book a surveyor. Our own step-by-step measuring guide covers the diagrams in more detail if you want to prepare before that visit.
What site constraints limit how big an awning can be?
Size ambitions often outrun what the building can actually support. Three factors tend to decide the real ceiling on any given wall.
Substrate and fixing. Solid masonry takes fixings well; rendered cladding, insulated external wall systems and steel-framed shopfronts usually need backing plates or through-fixings verified by a structural check first. A wall that looks solid from the pavement can be hollow block behind a decorative render, and that only becomes obvious once someone drills into it.
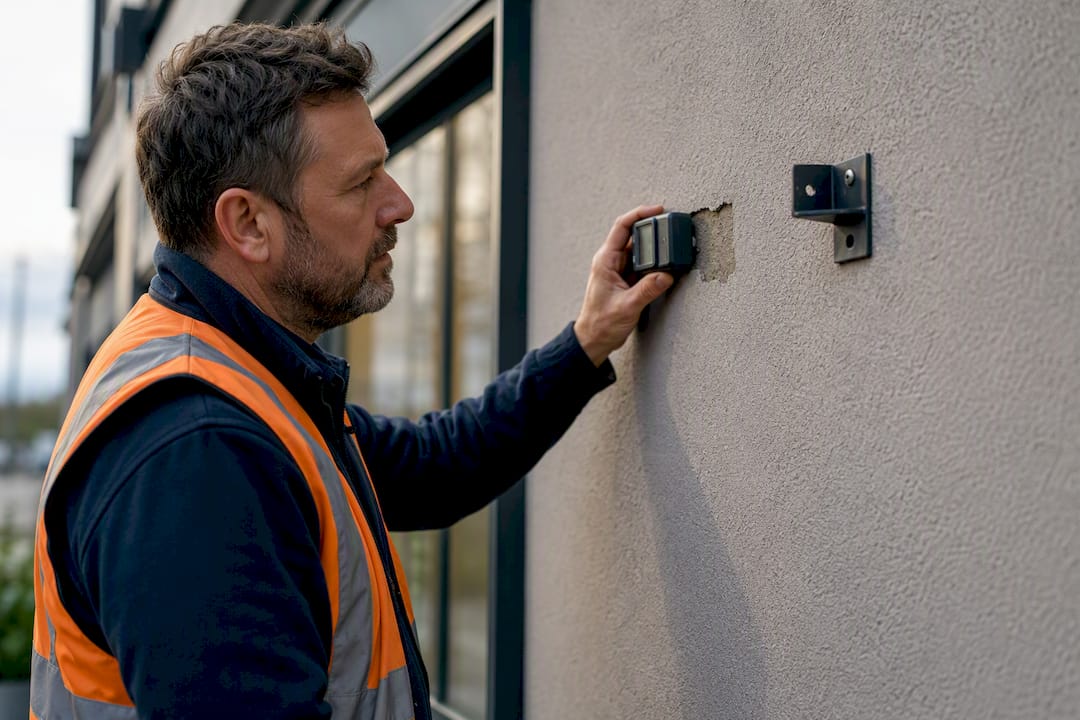
Clearance and public access. Local authorities generally expect a minimum clearance of around 2.0 to 2.4 metres above pavement level where the public passes underneath. Projecting over a public footway at all can also trigger a pavement licence requirement, and larger installations near a listed building or in a conservation area may need planning consent before work starts.
Neighbouring obstructions. Downpipes, adjoining shopfronts, street furniture and overhead cables all affect where brackets can go and how far the unit can safely project. A few practical checks worth running before you finalise a spec:
Confirm the wall construction with a structural survey, not a visual guess.
Check with your local authority whether a pavement licence or planning permission applies.
Map neighbouring obstructions before deciding on projection, not after ordering.
How do wind classes affect maximum awning size?
EN 13561 is the European standard that rates awnings for wind resistance, and it’s the single most important factor limiting how far a large awning can safely project. Folding-arm awnings are typically tested to Classes 1 to 3, with the regulation setting out nominal and safety wind pressure tables for each class.
In practice: Class 2 generally suits a typical high-street frontage with average exposure. Class 3 is the sensible minimum for exposed corners, elevated terraces or coastal sites, where gusting is stronger and more unpredictable.
The trade-off is straightforward: the further an awning projects, the more leverage wind has on the arms and mounting points, so exposed sites often need reduced projection even when the frame itself is rated for a higher wind class. Automatic wind sensors that retract the awning above a set threshold are close to essential on any commercial unit larger than a domestic patio awning, since staff can’t be expected to watch the weather all day.
Before signing off a large order, ask the installer for the manufacturer’s wind class certificate and datasheet for that specific model, not a generic brochure figure. If projection and site exposure push close to the frame’s rated limits, get a structural engineer to check the fixing loads rather than relying on the supplier’s standard bracket specification.
Material and design choices that change practical projection
The frame’s wind rating only tells half the story. Cassette type, fabric and fixings decide how much of that rating you can actually use day to day.
Cassette type. A full cassette encloses the folded fabric completely, protecting it from rain and UV when retracted, and generally holds up better under frequent commercial use. Semi-cassette and open designs cost less but leave fabric more exposed, shortening its working life on a busy terrace.
Fabric and fixings. Coastal or heavily exposed sites need corrosion-resistant fixings and fabric rated for UV and salt exposure, alongside regular inspection of load-bearing components.
Motorisation and sensors. Electric operation with wind and sun sensors adds real convenience, but it also adds moving parts and structural demands at the mounting point, so servicing schedules matter more once you’ve added them.
Get this wrong and a frame rated Class 3 can still underperform if the fabric or fixings degrade faster than the site’s exposure allows.
What should a commercial awning quote and installation cover?
A proper quote should specify the exact ordering width and projection, the wind class the unit is certified to, the fixing method for your specific substrate, and the warranty and maintenance schedule in writing. If any of these is missing or vague, ask before you sign.
For ganged installations, three things separate a tidy result from an obvious patch job:
Alignment. Every unit needs to sit level and share the same front edge line, checked before final fixing, not adjusted afterwards.
Flashing and jointing. Weatherproofing between units stops water tracking behind the fascia, which is the most common defect on multi-unit installs.
Motor synchronisation and limit switches. Ganged electric units should extend and retract together, with limit switches set individually so no arm over-extends.
At handover, insist on documented commissioning: torque checks on fixings, confirmed motor limits, and the O&M manual and wind-class certificate for your records. Our installation guide covers what a proper commissioning checklist looks like in more depth.
Why a professional site survey matters
A tape measure tells you the frontage width. It doesn’t tell you what’s behind the render, how exposed the corner gets in a westerly gale, or whether the wall can actually carry a Class 3 rated frame at full projection. That’s the gap a proper survey closes.
A specialist company with over 15 years of experience has specified and installed retractable awnings, pergolas and verandas in various areas including Yorkshire, Derbyshire, Nottinghamshire and Lincolnshire, working with established manufacturers including Weinor, Llaza, Selt, Tarasola and Morvelle. A survey should leave you with a datasheet, wind-class certificate and O&M documentation before installation even begins, not after.
What’s the right awning size for a café, shopfront or patio?
There’s no single correct size, because the right dimensions depend entirely on what sits underneath the awning, not just the width of the building.
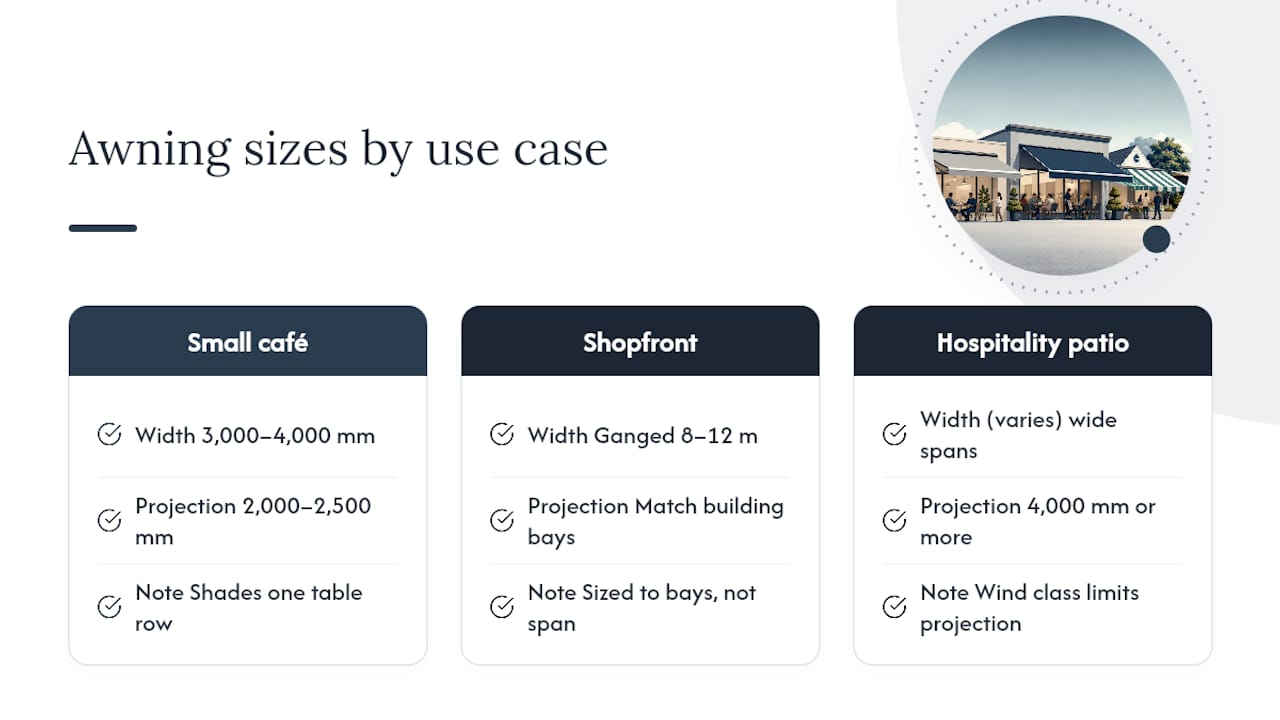
A small café with two or three outdoor tables can work perfectly well with a 3,000 to 4,000mm wide unit and 2,000 to 2,500mm projection, enough to shade one row of seating without swamping a narrow pavement. Push much beyond that on a tight frontage and you risk the front edge encroaching on the pedestrian clearance zone, which brings the pavement licence question back into play.
A full shopfront canopy, by contrast, is often sized to match the building’s architectural bays rather than a fixed seating plan, which is why so many retail installs end up ganged across 8 to 12 metres rather than built as one giant span. A large hospitality patio, on the other hand, tends to need maximum projection, sometimes the full 4,000mm or beyond, because the goal is covering as much usable seating as possible, and wind class becomes the binding constraint rather than wall width.
The safest starting point for any of these is to size the awning to the activity underneath it, then check that projection against the site’s wind exposure, not the other way round. A beautifully wide awning that gets retracted every time the wind picks up isn’t doing its job.
How do building codes affect allowable awning dimensions?
Local authority rules, not manufacturer capability, are usually what caps a commercial awning’s realistic maximum size. Projecting over a public footway typically requires a pavement licence, and the process varies by council, so what’s approved on one high street may need modification two streets over.
Listed buildings and conservation areas add another layer. Planning consent is often needed for anything fixed to a historic facade, and the projection, colour and even the cassette’s visibility when retracted can all come under scrutiny. Fire escape routes and accessible pavement widths are checked too, since a council won’t approve a projection that narrows a public footway below the minimum clear width required for pedestrians and wheelchair users.
The practical takeaway: don’t finalise a size before checking with your local planning department, particularly if the building is listed, sits in a conservation area, or the awning will project over land you don’t own. A supplier can build almost any dimension you specify. Whether the council will let it stay up is a separate question entirely, and it’s cheaper to answer before ordering than after installation.
How do you size an awning for accessibility compliance?
Accessibility clearance is one of the most overlooked sizing factors, and it’s non-negotiable on any frontage with public footfall. The front edge of a fully extended, fully pitched awning needs to clear pedestrian head height with margin, generally landing at that 2.0 to 2.4 metre minimum above pavement level.
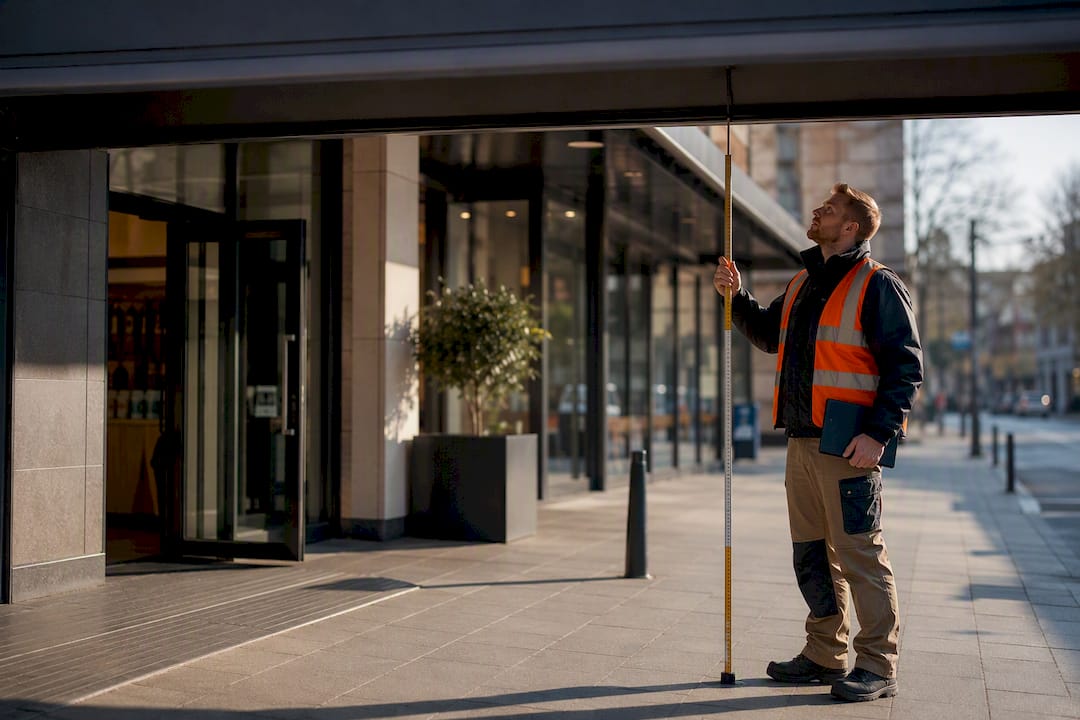
That figure isn’t just for tall pedestrians. Wheelchair users, pushchairs and anyone using a mobility aid need a genuinely unobstructed path, and a support arm or low-hanging valance can create a hazard even when the main canopy clears comfortably. Doorway interactions matter just as much as the open pavement: an awning that clears the footway but catches on an accessible entrance ramp or automatic door swing defeats the point entirely.
When you’re specifying pitch, remember that the lowest point of the front bar drops as pitch increases, so a steeper pitch for better rain run-off can eat into your clearance margin. Balancing those two needs, drainage against headroom, is exactly the kind of calculation a surveyor should run for you rather than estimating on site with a tape measure and a guess.
What sizing mistakes do businesses commonly make?
The most frequent error isn’t measuring the wrong number. It’s measuring the right number at the wrong time or in the wrong place. A restaurant measuring for a terrace awning in overcast conditions, for instance, can badly misjudge how far the sun tracks across that space by mid-afternoon in summer, ordering a projection that leaves half the seating exposed exactly when it matters most.
Ganged installations throw up a different pitfall. Treating a long frontage as one continuous measurement, rather than checking each bay individually, is how installers end up discovering on fitting day that the wall isn’t as straight as it looked from the pavement. A few centimetres of variation between bays, invisible to the eye, becomes a visible step in the fascia line once units are fixed side by side.
The third common mistake is ordering projection based purely on how the space looks, without checking wind exposure first. A café on an exposed corner ordering the maximum 4,000mm projection because it “looks generous” often ends up retracting the awning on windy days anyway, since the unit’s wind sensor cuts in below the exposure threshold the site actually needs. In each case, the fix is the same: measure at the time of use, measure bay by bay on wide runs, and check wind class against the site before locking in projection, not after the awning has already been fitted.
The measurement-first mindset most guides skip
Most advice on this topic treats sizing as a simple width-and-projection lookup, when the real skill is reading the site first. Conventional guidance leans hard on the 4,000mm x 3,000mm reference size, and it’s a useful starting point, but treating it as a default rather than a baseline is where projects go wrong. A wall’s construction, a corner’s wind exposure and a council’s pavement rules will all override a “standard” size faster than most property owners expect.
What gets underrated is how much wind class does the real decision-making, more than width or projection ever will. A frame capable of a 4-metre reach is worthless on an exposed corner if the sensor keeps retracting it, and a business that specifies size before exposure is essentially guessing twice, once on the order form and once when the wind picks up.
If there’s one thing worth prioritising above all else, it’s sequencing: exposure and fixing checks first, size second. Businesses that flip that order end up retrofitting sensors, reducing projection after installation, or discovering a backing plate should have gone in before the render went on. Get the survey done properly, and the sizing decision becomes almost the easy part.
— Andrew
Book a free site survey and measured quote
Getting the wind class, fixing method and projection right on paper is one thing. Getting them right on your actual building is another, and that’s where Infinityawnings earns its keep against a rough estimate from a brochure measurement. Services are offered for the design, supply and installation of retractable awnings, pergolas and verandas across regions including Yorkshire, Derbyshire, Nottinghamshire and Lincolnshire, working with established brands including Weinor, Llaza, Selt, Tarasola and Morvelle.

Every commercial project starts with a free site survey, checking substrate, exposure and clearance before we quote, so the projection and wind class we recommend actually match your building rather than a generic table. From there we talk through cassette type, motorisation, wind sensors and fabric options suited to your frontage. If your project involves permanent shade rather than a retractable system, our pergola range is worth a look too. Get in touch to arrange your free survey and a bespoke quote for your premises.
Sources
FAQ
How wide is a size 12 awning?
There’s no universal “size 12” standard across UK suppliers, but a 12-metre awning typically means a large made-to-measure unit, often built as ganged sections rather than a single frame, common on hotel terraces and long retail frontages.
What’s the largest commercial awning size available?
Single-span units of up to around 12 to 14 metres are available from specialist manufacturers, with wider frontages typically covered by ganging multiple standard units together.
How wide is a size 13 awning?
Sizing numbers vary by manufacturer and aren’t a fixed industry standard, but a unit of that scale generally falls into the large commercial bracket, close to the upper limit for a single-span frame before ganging becomes the practical choice.
What does a 1,000cm awning cover?
A 10 to 14 metre wide awning is a substantial commercial size usually reserved for large terraces or extended shopfronts, and it’s the kind of span where a professional site survey and wind-class check are essential before ordering.
Do I need planning permission for a large commercial awning?
It depends on projection over public land, listed building status and your local conservation area rules, so check with your council before finalising size, particularly for anything projecting over a public footway.
Recommended
Comments