
Commercial shading guide for UK businesses and architects

TL;DR:
Commercial shading includes purpose-built structures that control sunlight, weather, and outdoor usability of commercial properties. Proper selection, planning, and automated systems maximize energy efficiency, compliance, and return on investment, especially in hospitality and retail sectors. Early planning and precise product choice are essential to ensure timely installation and long-term performance.
Commercial shading solutions are defined as purpose-built structures and systems installed on commercial properties to control sunlight, manage weather exposure, and improve the usability of outdoor spaces. For businesses, property managers, and architects, getting shading right is not a cosmetic decision. It affects energy performance, planning compliance, revenue potential, and the long-term condition of a building’s exterior. This commercial shading guide covers the full specification process, from product selection and UK planning requirements through to installation, commissioning, and return on investment, so you can make informed decisions before a single bracket is fixed to a wall.
What types of commercial shading products are available?
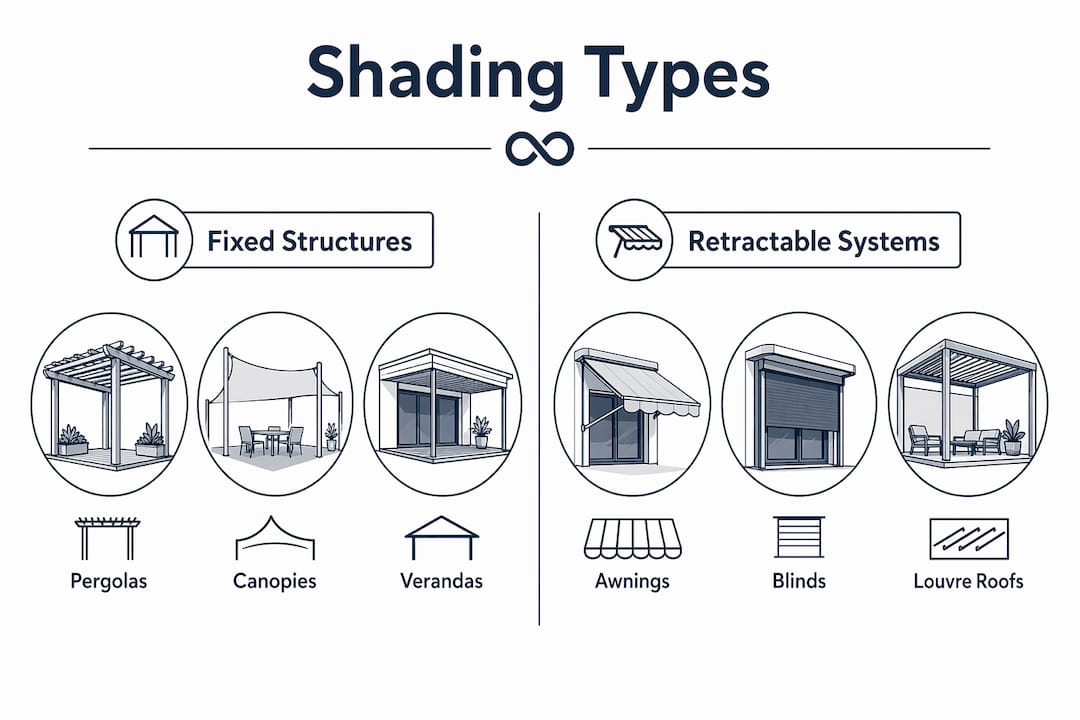
Commercial shading falls into two broad categories: fixed structures and retractable systems. Fixed structures include glass verandas, bioclimatic pergolas, and permanent canopies. Retractable systems include cassette awnings, folding-arm awnings, and motorised louvre roofs. Each category suits different business types, budgets, and planning contexts.
Fixed vs retractable: choosing the right approach
Fixed structures offer year-round weather protection and are well suited to hospitality venues, hotels, and educational institutions where outdoor areas need to function in all seasons. Retractable systems give property managers greater flexibility, allowing full sun exposure when desired and shade on demand. For offices and retail frontages, retractable commercial awnings and canopies are often the most practical choice because they adapt to changing conditions without requiring planning consent in many cases.
Bioclimatic pergolas represent the most technically advanced fixed option. Their motorised louvre blades rotate to control airflow and light levels, and they can be fitted with integrated drainage, LED lighting, and radiant heaters. Glass verandas and fully glazed rooms extend the usable season further still, effectively creating a weatherproof outdoor room. Costs for these structures range from £15,000 to £65,000 depending on size, specification, and site access, with retractable glass rooms typically priced between £20,000 and £65,000 and bioclimatic pergolas and verandas between £15,000 and £40,000.
Materials and fabric performance
Fabric awnings use solution-dyed acrylic, polyester, or PVC-coated materials rated for UV resistance, water repellency, and wind load. Solution-dyed acrylic, such as that used in Weinor and Selt products supplied by Infinityawnings, retains colour for longer and resists mould better than standard polyester. Aluminium frames are standard for commercial installations because they resist corrosion and require minimal maintenance over a 15-year-plus service life.
Pro Tip: Specify a fabric with a minimum 50+ UV protection factor for south-facing commercial installations. Lower-rated fabrics fade and degrade faster, increasing replacement costs within five years.
Dynamic automated systems, which use wind and sun sensors to adjust shading in real time, reduce cooling loads by up to 70% compared to static systems. That performance gap is significant for larger commercial buildings where HVAC running costs are a major operational expense.
How do UK planning regulations affect commercial shading projects?
Planning rules for commercial shading are more complex than most property managers expect. Permitted Development Rights (PDR) allow some shading structures to be installed without a formal planning application, but commercial properties have narrower PDR allowances than residential ones. The structure’s size, position, proximity to a highway, and the property’s listed or conservation area status all affect what consent is required.
When you need formal consent
The following situations typically require a formal planning application or additional consent:
The structure exceeds the height or footprint thresholds set by local PDR conditions.
The property is a listed building or sits within a conservation area, where listed building consent applies with stricter material and aesthetic controls.
The awning or canopy displays branding prominently, which triggers advertisement consent requirements.
The structure projects over or near a public highway, requiring a highway statement.
The installation forms part of a change of use application for the outdoor area.
Planning applications for commercial shading typically take 8–12 weeks to reach a decision. Failure to obtain the correct consent can result in enforcement notices, mandatory removal, and financial loss with no recovery of installation costs.
Documentation requirements for a standard commercial shading application include scaled drawings, site plans, elevation views, and sometimes a design and access statement. Early council engagement reduces the risk of rejection and avoids the cost of resubmission. Architects and property managers who treat planning as an afterthought consistently face delays that push installations past the peak trading season.
Pro Tip: Submit your planning application in january or february. Decisions that arrive in april or may give you time to manufacture and install before summer trading begins.
For a detailed breakdown of local rules across Yorkshire and the surrounding region, the awning regulations guide from Infinityawnings covers the specific requirements that apply to businesses in that area.
What is the step-by-step process for specifying and installing commercial shading?
A well-managed commercial shading project follows a clear sequence. Skipping any phase increases the risk of compliance failures, structural problems, or a finished installation that does not perform as expected.
Site survey and needs assessment. A professional surveyor measures the space, assesses wind exposure, identifies fixing points, and documents any structural constraints. This survey informs every subsequent decision.
Product selection and design. Working from the survey, a designer specifies the shading type, fabric, frame finish, and any integrated features such as lighting or heating. Structural engineers review fixing details for larger or heavier installations.
Planning application submission. Where consent is required, the design team prepares scaled drawings and supporting documents and submits to the local planning authority. The commercial awning installation guide from Infinityawnings outlines what this documentation typically includes.
Manufacturing. Once consent is granted, the structure enters production. Lead times for bespoke commercial products range from four to ten weeks depending on complexity and the manufacturer’s schedule.
Installation and commissioning. A qualified installation team fixes the structure, connects any electrical components, and commissions automated controls. User training follows so that staff can operate and maintain the system correctly.
Maintenance planning. A scheduled maintenance programme, typically annual, protects the warranty and extends the service life of the installation.
Integrating shading design from the earliest stages of a building project, using orientation analysis and building simulation tools, produces better compliance outcomes under Part L and Part O of the Building Regulations and reduces the need for costly post-installation adjustments.
Early design integration is particularly relevant for architects specifying shading as part of a new build or major refurbishment. Retrofitting shading to an existing building is straightforward for awnings and canopies, but bioclimatic pergolas and glass rooms require structural assessment of the host building before fixing.
Pro Tip: Ask your installer for a commissioning certificate and a copy of the wind load calculation. Both documents are useful if you need to demonstrate compliance to an insurer or future tenant.
Optional features that add measurable value to commercial installations include LED strip lighting for evening trading, infrared heaters for shoulder-season use, and motorised side screens for wind and privacy management. Each addition extends the number of hours and months the outdoor space generates revenue.
How do you maximise return on investment from commercial shading?
The financial case for quality commercial shading is strong. Most UK hospitality venues lose 35–50% of potential outdoor trading days to weather-related factors, including wind, low temperatures, and customer perception of poor conditions. Shading directly reduces that loss.
A covered pub terrace of moderate size can generate up to £82,000 in additional annual revenue against a typical installation cost of £25,000 to £45,000. Payback periods on cautious revenue models commonly fall under 12 months. That ratio is difficult to match with most other capital investments in the hospitality sector.
Energy savings compound the financial return. External shading blocks solar radiation before it reaches glazing, which is far more effective than internal blinds at reducing thermal load. External shading systems can reduce HVAC operating costs by up to £12,000 per year on commercial buildings. Over a ten-year service life, that saving alone justifies a significant portion of the installation cost.
Beyond revenue and energy, quality shading delivers:
Extended dwell time. Comfortable, shaded outdoor areas keep customers seated longer, increasing average spend per visit.
Branding opportunity. Fabric colour, printed graphics, and frame finishes reinforce brand identity at the point of customer contact.
Occupant productivity. Shaded office terraces and breakout areas reduce glare and heat stress, which affects concentration and output.
Property value. A well-specified outdoor shading structure adds to the perceived and actual value of a commercial property.
Selecting durable materials from the outset reduces lifecycle costs. Powder-coated aluminium frames and solution-dyed acrylic fabrics from established manufacturers require only annual cleaning and periodic mechanical inspection, rather than replacement within five years.
Key takeaways
Commercial shading delivers measurable financial, energy, and operational returns when specified correctly from the outset, with planning compliance treated as a project phase rather than an afterthought.
Point | Details |
Product selection matters | Match shading type to your site, season, and business model before committing to a product. |
Planning is non-negotiable | Commercial shading often requires formal consent; allow 8–12 weeks for a decision. |
External shading outperforms internal | External systems block solar gain before it enters the building, cutting HVAC costs significantly. |
ROI is fast in hospitality | A covered terrace can pay back its installation cost within 12 months on conservative revenue estimates. |
Lifecycle costs drive value | Aluminium frames and solution-dyed fabrics minimise replacement costs over a 15-year service life. |
What I have learned from 15 years of commercial shading projects
The single most common mistake I see is treating shading as a finishing touch rather than a structural decision. A business owner calls in march, wants a pergola installed by the may bank holiday, and has not spoken to the planning authority. That timeline is almost never achievable once you factor in the 8–12 week consent window and a four to six week manufacturing lead time. The projects that go smoothly are the ones where the conversation starts in october or november, well before the pressure of peak season arrives.
The second lesson is about controls. A fixed canopy with no automation is better than nothing, but a motorised louvre roof with wind sensors and a smartphone interface is a fundamentally different product. Businesses that invest in automated systems use their outdoor spaces more consistently because staff do not have to make manual adjustments. That consistency translates directly into more covers served and more revenue captured.
Architects often ask me whether external shading is worth the additional specification effort compared to specifying internal blinds. The answer is unambiguous. Internal shading alone is inadequate in airtight commercial buildings. Solar radiation that has already passed through glazing has already transferred heat into the space. External shading stops that process before it starts, and the energy savings are measurable within the first billing cycle.
The trend I find most encouraging is the move towards adaptable, multi-functional structures. Bioclimatic pergolas that open fully in summer, close against rain in autumn, and support heaters in winter are not a luxury product any more. They are a practical tool for extending the commercial season, and the payback figures support the investment.
— Andrew
Bespoke commercial pergolas from Infinityawnings
Infinityawnings designs, supplies, and installs bespoke commercial shading structures across Yorkshire, Derbyshire, Nottinghamshire, and Lincolnshire, with over 15 years of experience working with hospitality venues, offices, schools, and retail properties.

The commercial pergola range includes bioclimatic louvre systems, glass verandas, and retractable awnings from manufacturers including Weinor, Tarasola, and Morvelle. Every project begins with a free site survey and includes full planning advice, so you know exactly what consent you need before any commitment is made. Contact Infinityawnings for a bespoke quote and a clear timeline for your outdoor space.
FAQ
What is commercial shading and why does it matter?
Commercial shading refers to purpose-built structures and systems installed on business properties to control sunlight, weather exposure, and thermal comfort in outdoor areas. Quality shading extends usable trading hours, reduces energy costs, and improves the experience for customers and staff.
Do I always need planning permission for commercial shading?
Not always, but commercial properties have narrower Permitted Development Rights than residential ones. Listed buildings, conservation areas, and structures near highways almost always require formal consent, and prominent branding on an awning triggers advertisement consent.
How long does a commercial shading project take from start to finish?
Allow a minimum of 20–26 weeks from initial survey to installation if planning consent is required. That includes 8–12 weeks for a planning decision and 4–10 weeks for manufacturing. Projects without a planning requirement can complete in 6–12 weeks.
What shading system offers the best energy savings?
Dynamic external shading systems using automated louvres or blinds reduce cooling loads by up to 70%, outperforming static external systems and internal blinds. External shading of any type outperforms internal blinds because it intercepts solar radiation before it enters the building.
How do I choose the right shading product for my business?
Start with a professional site survey that assesses wind exposure, sun orientation, fixing points, and planning context. The commercial awning selection guide from Infinityawnings walks through the key decision criteria for different business types and outdoor space configurations.
Recommended
Comments