
Structural awning support options: a complete guide

TL;DR:
Choosing the correct structural support for awnings ensures safety and long-term durability against wind and weather forces. A professional survey confirms substrate strength and load capacity before installation, preventing costly failures and compliance issues. Properly matched brackets and supports improve performance and safety in any site condition or planning requirement.
Structural awning support options are the engineered components that anchor an awning to a building and transfer its load safely into the structure beneath. Choosing the wrong support is not just an aesthetic mistake. A single retractable awning can exert wind uplift forces exceeding 300kg per fixing bracket, which means the support system is as critical as the awning itself. Whether you are a homeowner in Yorkshire adding shade to a patio or a restaurant owner in Nottingham covering an outdoor terrace, the right awning bracing options determine whether your installation lasts a decade or fails in the first storm.
What are the key criteria for structural awning support options?
The right support system starts with understanding the forces your awning will face. Wind uplift, dead weight, and dynamic load from rain all act on the fixing points simultaneously. Getting this wrong puts the building fabric, the awning, and the people beneath it at risk.
Load capacity is the first filter. Supports must handle both the static weight of the awning and the dynamic forces generated by wind. For large projections, this means specifying heavy-duty steel rather than standard aluminium profiles.
Material durability determines how long the system performs without maintenance. Steel, galvanised steel, and marine-grade aluminium each suit different environments. Coastal or high-humidity sites demand galvanised or powder-coated finishes to resist corrosion.
Building compatibility is often overlooked. Cavity walls, timber-frame structures, and narrow parapets all require different fixing strategies. A professional technical survey is the only reliable way to confirm that the substrate can carry the load before any bracket goes in.
Planning and conservation constraints add another layer. Listed buildings and conservation areas may restrict visible metalwork or permanent fixings. Checking with your local planning authority before specifying supports avoids costly redesigns.
Confirm load ratings match the awning’s projection and weight
Specify corrosion-resistant materials for exposed or coastal sites
Commission a structural survey before finalising fixing positions
Check planning status for fixed supports in conservation areas
Coordinate with landlords or freeholders for commercial properties
Pro Tip: Ask your installer for the manufacturer’s load data sheet for every bracket specified. If they cannot produce it, that is a warning sign.
1. Fixed steel posts
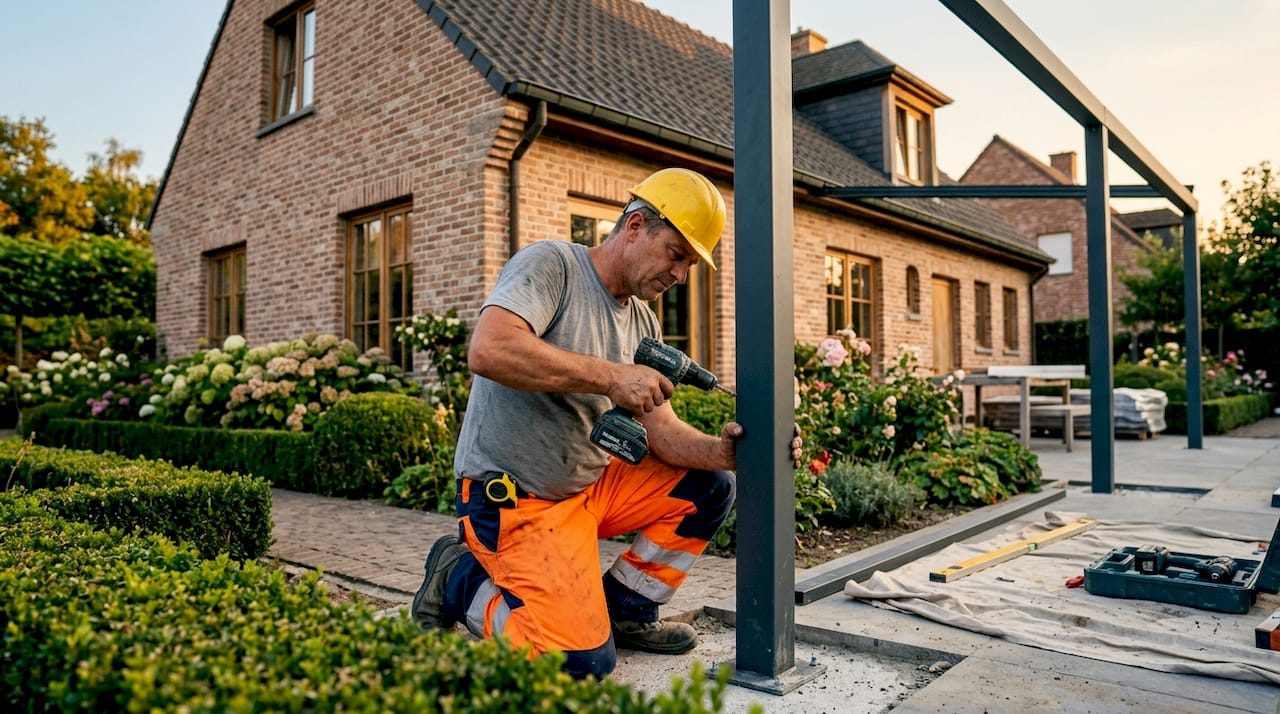
Fixed steel posts are the most load-bearing awning support available. They suit large commercial canopies, freestanding pergola structures, and any installation where the wall substrate cannot carry the full load. Posts transfer weight directly to the ground, bypassing wall fixings entirely. This makes them the preferred choice for soft brick, timber-frame, or lightweight block constructions.
2. Heavy-duty support bars
Heavy-duty support bars are horizontal steel members that span between two fixed points, distributing the awning’s load across a wider area. They are particularly effective for large projections where a single bracket would be overloaded. Support bars also reduce the number of individual wall fixings required, which matters on substrates with limited fixing depth.
3. Cantilevered brackets for balconies and narrow spaces
Cantilevered brackets project outward from a wall or parapet without any forward leg or post. They suit balconies, narrow terraces, and situations where a ground-level post would obstruct pedestrian flow. The trade-off is that the wall fixing must carry the full bending moment, so the substrate must be verified as structurally sound before specifying this option.
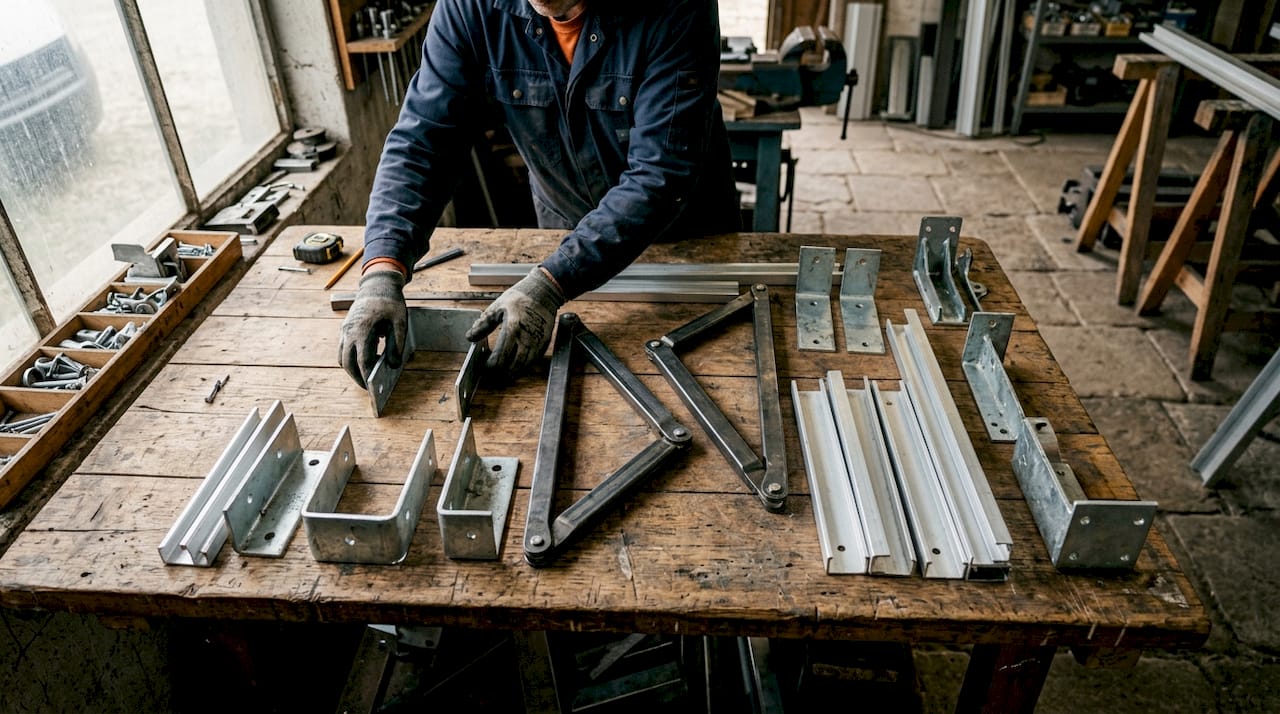
4. Galvanised steel brackets with gussets
Gusseted galvanised steel brackets add a triangular reinforcing plate at the junction between the bracket arm and the wall plate. This gusset dramatically increases the bracket’s resistance to bending under load. Galvanising protects the steel from rust for decades, making this option well suited to the wet climate across Yorkshire, Derbyshire, and Lincolnshire. These brackets are a standard choice for mid-size retractable awnings on masonry walls.
5. Roof top and top-fix brackets
Roof top brackets fix to a flat or low-pitch roof surface rather than a vertical wall. They are the correct solution when the awning needs to sit above a parapet or when the wall below the roof line lacks sufficient fixing depth. Top-fix systems require waterproof flashing around the base plate to prevent water ingress. For angled roofs, adjustable top-fix brackets allow the mounting angle to be set precisely to keep the awning level.
6. Custom-fabricated Z-shaped steel sections
Custom-fabricated Z-shaped steel supports solve a specific and common problem: the narrow parapet on a single-storey extension. A Z-section hooks over the parapet wall and provides a fixed mounting point without penetrating the cavity. This approach avoids the risk of bridging the cavity and causing damp ingress. The steel is typically hot-dip galvanised and powder-coated to match the awning cassette colour.
Pro Tip: Always simulate the awning’s full arc and door swing during the survey. Ignoring pitch and head clearance is the most common cause of operational problems after installation.
7. Adjustable support arms and multi-fix brackets
Adjustable support arms allow the installer to fine-tune the awning’s pitch after fixing. The industry standard pitch angle of 14 to 15 degrees ensures adequate rain runoff and prevents pooling on the fabric. Multi-fix brackets accept fixings at multiple points along their length, giving flexibility when wall studs or masonry ties do not align with the ideal bracket position. Both options reduce the risk of misalignment during installation.
8. Lightweight aluminium supports for residential use
Aluminium supports weigh significantly less than steel equivalents and resist corrosion without galvanising. They suit residential retractable awnings with modest projections, typically up to three metres, where the load per bracket remains within the material’s capacity. Aluminium profiles are available in a wide range of powder-coat colours, making them easier to integrate with the building’s exterior finish. Infinityawnings specifies aluminium supports across many of its residential installations in Nottinghamshire and Lincolnshire for exactly this reason.
9. Retractable awning specialist brackets
Retractable awnings require brackets that accommodate the cassette housing and allow the fabric to roll in and out without obstruction. Specialist retractable awning brackets include a recessed channel for the cassette and are engineered to the torque loads generated by motorised operation. Brands such as Weinor and Llaza, both stocked by Infinityawnings, supply matched bracket systems designed to their specific cassette dimensions. Using mismatched brackets voids the manufacturer’s warranty and creates unpredictable load paths.
If you are planning a retractable awning installation, specifying the bracket system at the same time as the awning model avoids compatibility problems later.
10. Heritage and conservation-compliant supports
Listed buildings and conservation areas restrict the use of visible metalwork and permanent fixings. Conservation-compliant supports use reversible fixing methods, concealed brackets, and finishes that match historic materials. Powder-coated mild steel in heritage colours is the most common solution. Submitting a pre-application enquiry to the local planning authority before specifying any support system is the most effective way to avoid delays and refusals on sensitive sites.
How to choose the right support based on site conditions
Choosing between awning support types depends on four site-specific factors: building height, wall construction, awning size, and planning status.
Single-storey extensions with narrow parapets are the most technically demanding scenario. The parapet may be too narrow for standard wall brackets and too weak for cantilevered loads. Steel I-beam lintels combined with Z-shaped galvanised brackets are the proven solution here, distributing the load across the lintel rather than relying on the parapet alone.
Multi-storey buildings allow wall fixings into solid masonry or concrete, which simplifies support selection. The main consideration shifts to access for installation and the visual impact of exposed brackets on the building’s upper floors.
Awning projection and weight directly determine the bracket specification. A 4-metre projection on a commercial awning generates far greater bending moments than a 2.5-metre residential canopy. Always work from the manufacturer’s load tables rather than estimating.
Use fixed steel posts when the wall cannot carry the load
Specify galvanised or aluminium supports in exposed or coastal locations
Choose top-fix brackets when the wall below the parapet is inaccessible
Commission a structural engineer’s report for projections over 4 metres
Confirm bi-fold or sliding door clearance before finalising the awning pitch
Professional awning services include a site survey that covers all of these factors before any order is placed.
Installation best practices and common challenges
Accurate surveying is the foundation of every successful awning installation. A survey that misses a cavity wall, a weak lintel, or a restricted planning zone creates problems that are expensive to fix after the brackets are in.
Managing wind loads is the most critical technical challenge. Forces exceeding 300kg per bracket are not theoretical. They occur during the storms that are common across the north of England, and they occur suddenly. Every fixing must be specified to exceed the calculated load, not just meet it.
Produce scaled technical drawings before submitting any planning application
Verify fixing depth and substrate strength with a torque test on site
Use stainless steel fixings in all external applications to prevent corrosion
Coordinate with the building owner or landlord before drilling into shared structures
Check head clearance with the awning at full extension before signing off the installation
Pro Tip: For commercial awning installations, always request a written structural confirmation from the building’s engineer before proceeding. This protects both the installer and the client.
Retractable awnings classified as permitted development still require a professional survey. Planning permission and structural safety are separate obligations.
Key takeaways
The most effective structural awning support system matches the bracket type and material to the specific load, substrate, and planning conditions of the site.
Point | Details |
Wind load is the critical design force | Supports must handle forces exceeding 300kg per bracket in exposed locations. |
Material choice affects longevity | Galvanised steel and aluminium outperform untreated steel in wet UK climates. |
Survey before specifying | A professional structural survey confirms substrate strength before any bracket is ordered. |
Planning status varies by support type | Retractable awnings are usually permitted development; fixed frames often require consent. |
Match bracket to awning system | Manufacturer-matched brackets preserve warranties and create predictable load paths. |
What I have learned from years of awning installations
Most homeowners and business owners focus on the fabric colour and the cassette finish. The support system is an afterthought. That is the wrong order of priorities, and I have seen it cause real problems.
The installations that fail are almost always the ones where someone chose a bracket based on price rather than load rating. A bracket that costs £20 less per unit but fails under a winter storm costs ten times as much to repair, and that is before you factor in the damage to the building fabric beneath it.
The other mistake I see repeatedly is skipping the survey on a “simple” job. There is no such thing as a simple awning installation on a cavity wall. The cavity changes everything about how you fix and what you specify. Homeowners who push back on survey costs are the same ones who call six months later with a bracket that has pulled away from the wall.
My honest advice: spend the money on the survey and the correct supports upfront. The awning fabric can be replaced. A wall that has been incorrectly loaded is a much bigger problem. The best installations I have seen share one characteristic: the support system was specified first, and the awning was chosen to suit it.
— Andrew
Infinityawnings’ structural support and pergola solutions
Infinityawnings has over 15 years of experience designing and installing structural shading solutions across Yorkshire, Derbyshire, Nottinghamshire, and Lincolnshire. Every installation begins with a professional site survey that covers substrate strength, planning status, and load requirements before a single bracket is specified.

The range includes retractable awnings from Weinor, Llaza, Selt, and Tarasola, each supplied with matched structural bracket systems. For homeowners and business owners who need a permanent, year-round structure, the pergola range offers engineered aluminium frames with integrated support systems designed to meet UK planning and structural requirements. Request a free quote to get a tailored recommendation for your site.
FAQ
What structural support does a retractable awning need?
A retractable awning requires brackets rated to handle wind uplift forces that can exceed 300kg per fixing point. The correct bracket type depends on the wall construction, awning projection, and whether the cassette is motorised.
Do fixed awning supports need planning permission?
Fixed awning supports and permanent frames often require planning permission, while retractable awnings are usually classed as permitted development. Conservation areas and listed buildings have stricter rules regardless of awning type.
What is the best material for awning support brackets?
Galvanised steel is the most durable option for exposed UK locations, offering long-term corrosion resistance. Aluminium is the preferred choice for residential installations where weight and finish flexibility matter more than maximum load capacity.
How do I support an awning on a narrow parapet wall?
Z-shaped galvanised steel sections that hook over the parapet provide a secure mounting point without penetrating the cavity wall. A steel I-beam lintel beneath the parapet distributes the load safely across the structure.
Why is a professional survey necessary before installation?
A survey confirms that the wall substrate, fixing depth, and head clearance all meet the requirements of the specified awning and support system. Without it, there is no reliable way to know whether the structure can carry the load safely.
Recommended
Comments