
What is structural waterproofing: a complete guide

TL;DR:
Structural waterproofing uses specialized systems to prevent water ingress underground, following UK standards. Selecting the appropriate system type and performance grade early, with a qualified specialist, ensures long-term dryness and compliance. Failures often result from poor design decisions rather than inadequate products or installation.
Structural waterproofing is defined as the use of specialist systems to prevent water ingress into below-ground building elements, governed in the UK by BS 8102:2022. This standard establishes three distinct system types, Types A, B, and C, and four performance grades that determine how dry a space must be based on its intended use. Whether you are a homeowner converting a basement, a builder specifying a new-build foundation, or a property manager protecting a commercial asset, understanding these classifications is the starting point for every sound waterproofing decision.
What is structural waterproofing and how does it work?
Structural waterproofing is the practice of protecting below-ground structures from water ingress using defined system types classified under BS 8102:2022. The standard covers everything from utility cellars that can tolerate minor dampness to fully habitable basement rooms that must remain completely dry. It is a design-led discipline, not simply a product installation task.

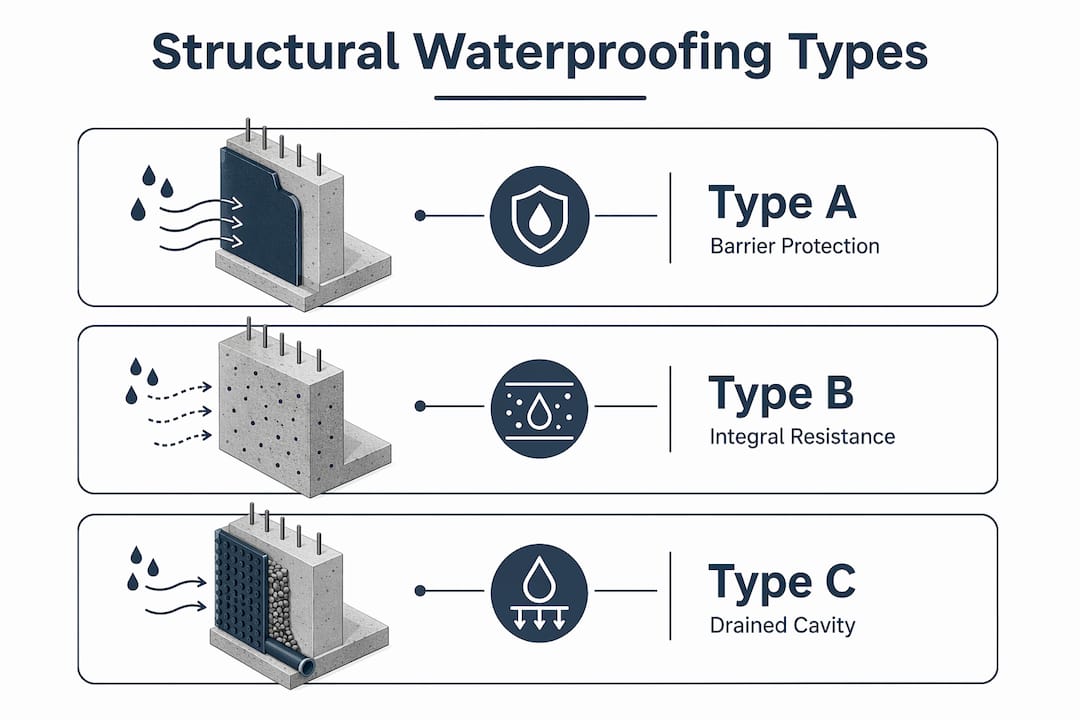
The three system types each work through a different mechanism. Type A relies on applied barriers such as membranes and coatings that physically block water at the structure’s surface. Type B uses the concrete itself as the waterproofing agent, incorporating admixtures and engineered construction joints. Type C accepts that water may enter but controls and removes it through a drained cavity system. Each approach suits different site conditions, construction stages, and performance targets.
BS 8102:2022 also requires that a qualified Waterproofing Design Specialist is appointed at RIBA Stage 2, early in the design process, to set out the design philosophy and risk assessment. This is not a role that a general contractor or architect automatically fills. The specialist’s input shapes every subsequent decision about system selection, detailing, and interface management.
What are the types of structural waterproofing?
The three BS 8102 system types represent fundamentally different approaches to building waterproofing solutions, and choosing between them requires understanding how each one works in practice.
Type A: barrier protection
Type A systems apply a physical barrier to the external or internal face of the structure. Common materials include cementitious coatings, bituminous membranes, and crystalline products. These systems are straightforward to specify and widely available, making them a popular choice for straightforward below-ground walls and floors. Their limitation is that any breach in the membrane, whether from poor application, structural movement, or ground settlement, can allow water to track behind the barrier undetected.
Type B: structurally integral protection
Type B waterproofing relies on water-resistant concrete with admixtures and engineered construction joints sealed with hydrophilic waterstops. The concrete itself becomes the waterproofing layer. This approach delivers high performance when executed correctly during new-build construction. Retrofitting Type B to an existing structure is not practical, which limits its use to new-build basement projects where the specification is set from the outset.
Type C: drained cavity protection
Type C systems use cavity drain membranes fixed to internal walls and floors, combined with drainage channels, a sump, and a pump. Water is allowed to enter the cavity but is collected and expelled before it can cause damage. This method suits basement conversions in existing buildings because it tolerates structural movement without losing effectiveness. The critical dependency is pump maintenance. A failed pump means a flooded basement.
System type | Mechanism | Best use | Key limitation |
Type A | Applied barrier membrane or coating | New-build and retrofit walls and floors | Vulnerable to breaches and undetected tracking |
Type B | Water-resistant concrete with waterstops | New-build basements only | Cannot be retrofitted; requires precise construction |
Type C | Cavity drain with sump and pump | Existing basement conversions | Pump failure renders system ineffective |
Pro Tip: Type C is the most widely used system for domestic basement conversions in the UK because it tolerates the structural movement that older buildings inevitably experience.
How does BS 8102:2022 define performance grades?
Performance grades in BS 8102:2022 range from Grade 1a at the lowest tolerance to Grade 3/4 at the highest. Each grade defines the acceptable level of water ingress for a given space. Grade selection is not a technical afterthought. It drives every downstream decision about system type, environmental controls, and ventilation.
Grade 1a permits minor seepage and damp patches that do not affect the intended use of the space. This grade applies to utility areas such as plant rooms or car parks where some moisture is tolerable. Grade 1b allows minor seepage but requires no damp patches on walls or floors, suitable for storage areas where goods must be kept dry.
Grade 2 requires no water ingress at all and suits mechanically ventilated spaces used for workshops or leisure. Grade 3 demands a fully dry environment with controlled humidity, appropriate for habitable rooms, offices, and sleeping areas. Grade 4 extends this to archives, libraries, and high-specification technical spaces where even humidity fluctuation is unacceptable.
Grade | Water ingress tolerance | Typical use |
1a | Minor seepage permitted | Utility areas, car parks |
1b | No damp patches; minor seepage tolerated | Storage areas |
2 | No water ingress; mechanical ventilation required | Workshops, leisure spaces |
3/4 | Fully dry, controlled environment | Habitable rooms, archives, technical spaces |
The Waterproofing Design Specialist sets the target grade at the start of the project. Changing it later forces a redesign of the entire waterproofing strategy, which adds cost and delay. Getting this decision right early is one of the most valuable things a design team can do.
Pro Tip: If you are converting a basement into a bedroom or home office, you need Grade 3 as a minimum. Specifying a lower grade to reduce upfront cost will create compliance and habitability problems later.
What factors influence waterproofing system selection?
System selection is never a catalogue exercise. Groundwater risk assessment based on site-specific hydrogeological factors must come before any system is chosen. Ignoring these factors can make even a correctly installed system fail within years.
The key site factors that influence system choice are:
Soil type and permeability: Clay soils retain water and create sustained hydrostatic pressure. Sandy or gravelly soils drain freely but can allow rapid water table fluctuations.
Water table depth and seasonal variation: A water table that rises significantly in winter changes the pressure load on the structure and may require a higher-grade system.
Local flood risk: Sites in flood zones face episodic high-pressure events that standard systems may not be rated to handle without additional protection.
Structural movement potential: Older buildings or those on shrinkable clay are prone to movement that can crack rigid membranes, making Type C a safer choice.
Combined systems, such as Type A with Type C or Type B with Type C, are often specified for high-risk or habitable basement projects. The logic is that if one system is compromised, the other provides a fallback. However, combined systems can mask each other’s failures if the design does not clearly document how each system functions independently. A design that relies on two systems working together without detailing their independent capability is not a combined system. It is a single system with an unexamined assumption.
The Waterproofing Design Specialist’s role is to map these risks, select appropriate systems, and detail every interface. Architects and structural engineers contribute to this process but do not replace it. Early engagement with a specialist, ideally before planning permission is sought, prevents the most expensive mistakes.
What are the benefits and challenges of structural waterproofing?
The benefits of waterproofing a below-ground structure extend well beyond keeping a space dry. Effective waterproofing protects the structural integrity of foundations and retaining walls by preventing the freeze-thaw cycles and chemical attack that water enables. It also eliminates the conditions that allow mould growth, which carries direct health implications for occupants. For homeowners, a properly waterproofed and habitable basement adds usable floor area and measurable property value.
For builders and property managers, compliance with building regulations and insurance requirements is a practical driver. Many insurers require evidence of BS 8102-compliant design before covering below-ground habitable spaces. The role of weather protection in design is increasingly scrutinised at planning and building control stages, and structural waterproofing is a core part of that picture.
The challenges are real. Specialist design costs money, and the temptation to rely on a contractor’s standard detail rather than a bespoke risk assessment is common. Poor installation is the leading cause of waterproofing failure, and failures in below-ground structures are expensive to remediate because access requires excavation or major internal disruption. Sump pumps in Type C systems require regular servicing. A pump that fails silently during a wet winter can cause thousands of pounds of damage before anyone notices.
Pro Tip: Always appoint a CSSW-qualified (Certificate in Structural Waterproofing) specialist before finalising your basement design. Their fee is a fraction of the cost of a failed waterproofing system.
The numbered priorities for any homeowner or builder approaching a below-ground project are:
Commission a site-specific groundwater and hydrogeological assessment before selecting any system.
Appoint a CSSW-qualified Waterproofing Design Specialist at RIBA Stage 2 or equivalent.
Confirm the target performance grade based on the intended use of the space.
Specify combined systems for habitable or high-risk applications, with independent system capability clearly documented.
Plan for ongoing maintenance, particularly pump servicing for Type C installations.
Key takeaways
Structural waterproofing is a design-led discipline governed by BS 8102:2022, and selecting the right system type and performance grade from the outset determines whether a below-ground space remains dry, habitable, and compliant for its full design life.
Point | Details |
Three system types | Types A, B, and C each work differently; choose based on site conditions and construction stage. |
Four performance grades | Grades 1a to 3/4 define acceptable dryness; habitable rooms require Grade 3 as a minimum. |
Specialist design is non-negotiable | A CSSW-qualified Waterproofing Design Specialist must be appointed at RIBA Stage 2. |
Combined systems need independent detailing | Hybrid systems only provide fail-safe performance when each system is documented to work independently. |
Site assessment comes first | Hydrogeological factors including soil type, water table, and flood risk must be assessed before system selection. |
Why I think most waterproofing failures are design failures, not product failures
After years of working in and around the home improvement and outdoor structures sector, the pattern I see most often is this: a waterproofing system fails, and the blame lands on the membrane brand or the installer. In the majority of cases, the real failure happened months earlier, at the design stage.
BS 8102:2022 is widely misunderstood as a product specification guide. Builders read it as a list of approved materials. It is not. It is a risk management framework that requires a qualified specialist to assess the site, define the performance target, and design a system that meets it. When that step is skipped or handed to a general contractor, the result is a system that may perform adequately under normal conditions but fails the first time ground conditions change.
The other mistake I see regularly is treating a combined system as an automatic upgrade. Two systems installed without clear independent detailing are not twice as good. They are a single system with an unexamined gap between them. The Waterproofing Design Specialist’s job is to close that gap on paper before anyone picks up a trowel.
My advice is simple. Spend the money on the specialist early. Treat the groundwater assessment as a non-negotiable line item, not an optional extra. And if a contractor tells you their standard detail is sufficient without reviewing your specific site, find a different contractor.
— Andrew
Protecting your home from the outside in with Infinityawnings
Structural waterproofing secures your home from below ground. Protecting it above ground requires the same attention to weather and water management. Infinityawnings designs and installs premium pergolas across Yorkshire, Derbyshire, Nottinghamshire, and Lincolnshire, giving homeowners and property managers durable, stylish cover for outdoor spaces that stand up to the British climate.

Whether you are creating a sheltered garden room, a covered terrace, or a weather-protected commercial outdoor area, Infinityawnings brings over 15 years of experience and products from trusted brands including Weinor, Tarasola, and Morvelle. Request a free quote and see how the right outdoor structure complements every investment you make in your property.
FAQ
What is structural waterproofing?
Structural waterproofing is the use of specialist systems to prevent water ingress into below-ground building elements, governed in the UK by BS 8102:2022. The standard defines three system types and four performance grades based on intended space use.
What are the three types of structural waterproofing?
BS 8102:2022 defines Type A (applied barrier membranes), Type B (water-resistant concrete with waterstops), and Type C (cavity drain with sump and pump). Each suits different site conditions and construction stages.
Do I need a specialist to design my basement waterproofing?
Yes. BS 8102:2022 requires a CSSW-qualified Waterproofing Design Specialist to be appointed at RIBA Stage 2. A general contractor or architect does not fulfil this role without the specific qualification.
What performance grade do I need for a habitable basement?
Grade 3 is the minimum for habitable rooms such as bedrooms and home offices, requiring a fully dry, controlled environment with no water ingress. Grade 3/4 applies to high-specification spaces such as archives or technical rooms.
How much does structural waterproofing cost?
The cost of structural waterproofing varies significantly based on system type, site conditions, basement size, and performance grade required. Type C cavity drain systems for domestic conversions are generally more cost-effective than new-build Type B installations, but specialist design fees and ongoing pump maintenance must be factored into any budget.
Recommended
Comments