
Hospitality patio enclosure types: a 2026 guide
- Andrew Crookes
- 1 day ago
- 8 min read
TL;DR:
Choosing the right hospitality patio enclosure improves outdoor space, guest comfort, and regulatory compliance.
Proper planning permission and safety assessments are essential to avoid delays, fines, and legal issues.
Hospitality patio enclosures are structures designed to extend usable outdoor space, protect guests from the elements, and comply with UK planning and licensing requirements. Choosing the right hospitality patio enclosure types is one of the most commercially significant decisions a venue operator makes. The wrong choice costs money, delays opening, and risks regulatory penalties. The right choice adds covers, extends your trading season, and lifts guest satisfaction. This guide covers the main enclosed patio designs used across UK restaurants, bars, and hotels, with practical guidance on regulations, installation, and return on investment.
1. What are the main hospitality patio enclosure types?
Commercial patio enclosures, the recognised industry term, span a wide spectrum from simple fabric canopies to fully glazed rooms. Each type suits different venue concepts, budgets, and planning contexts. The five most widely used types in UK hospitality are glass verandas, full glass rooms, bioclimatic pergolas, retractable fabric roofs, and fixed awnings.
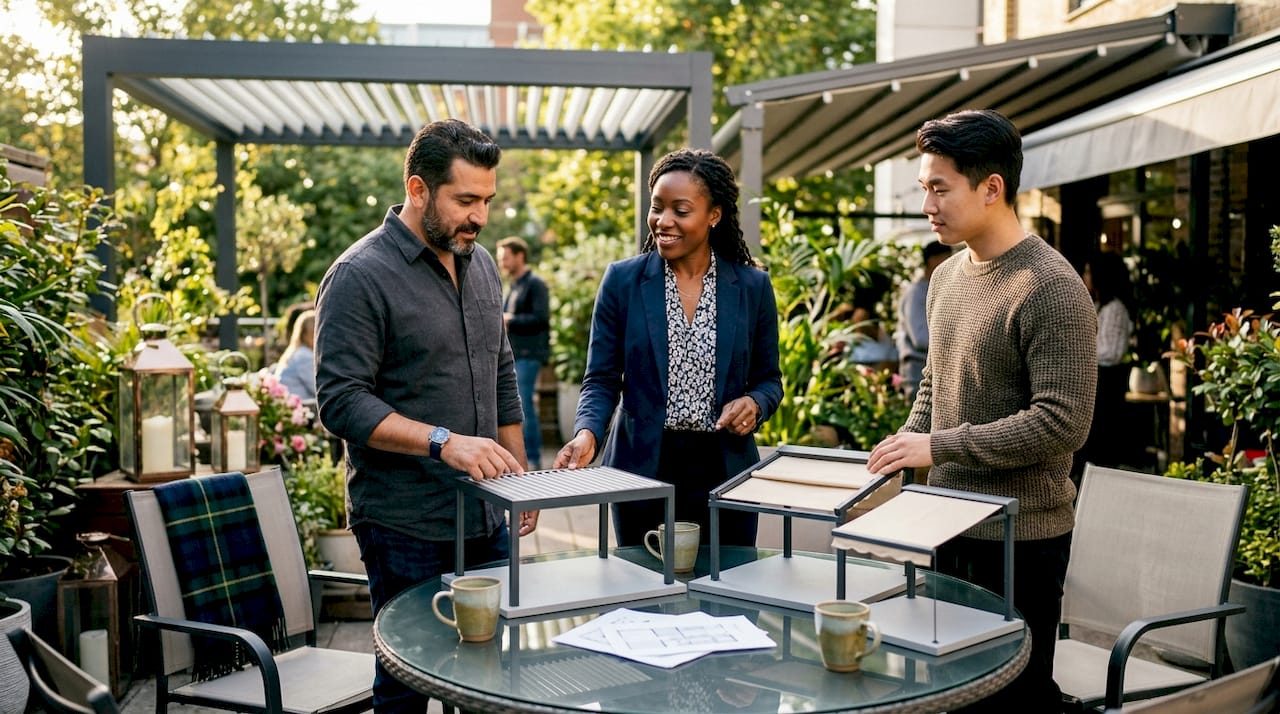
Glass verandas provide roof-only rain protection and suit venues that want an open, airy feel with weather cover. Full glass rooms offer fully sealed, heated environments with distinct planning implications, as they are treated more like permanent extensions. Bioclimatic pergolas use adjustable louvred roofs to control light, ventilation, and rain protection without full enclosure. Retractable fabric roofs give venues the flexibility to open up on warm days and close during rain. Fixed awnings provide shade and light rain cover at the lowest cost and installation complexity.
Pro Tip: Match your enclosure type to your venue’s brand identity before comparing prices. A gastro pub with a rustic courtyard reads differently under a glass room than under a timber pergola with a retractable canopy.
Key considerations for each type:
Glass veranda: Low planning risk, open sides, suits beer gardens and casual dining
Full glass room: Highest weather protection, highest planning complexity, suits year-round fine dining
Bioclimatic pergola: Flexible, modern aesthetic, suits hotels and contemporary restaurants
Retractable fabric roof: Versatile, lower cost, suits seasonal venues
Fixed awning: Simplest installation, best for shade rather than full enclosure
2. How do planning permission and licensing regulations affect your choice?
Planning permission and licensing are separate legal frameworks. Holding a Premises Licence does not exempt you from planning or Building Regulations approvals. Many operators make the mistake of assuming one covers the other. It does not.
Permanent commercial patio structures rarely qualify under permitted development rights, particularly in listed buildings or conservation areas. Full planning permission is required in most cases, and commercial projects take 3–5 months to process with compliance declarations required promptly under UK 2025 Building Regulations. That timeline must sit inside your project plan from day one.
Pavement licences and premises licences govern where and how you seat guests on public land. Operating outdoor seating on a public highway without a pavement licence risks fines up to £2,500 and potential licence revocation. Insurance voids are a further risk: unlicensed outdoor seating can expose venues to liabilities requiring indemnities of £5M–£10M.
The practical checklist for regulatory compliance:
Confirm whether your structure is permanent or temporary. Temporary structures often have lighter planning requirements.
Check whether your site is in a conservation area, listed building curtilage, or Article 4 direction zone.
Apply for a pavement licence separately from planning permission if seating extends onto the public highway.
Request compliance documentation from your supplier and verify it against local authority requirements.
File compliance declarations within the required deadline under 2025 Building Regulations.
Pro Tip: Engage your local planning authority and your enclosure supplier at the same time. Suppliers with commercial experience, like Infinityawnings, can provide documentation that speeds up the approval process.
3. What practical factors affect installation and day-to-day use?
Material choice determines how long your enclosure lasts and how much it costs to maintain. Powder-coated aluminium frames resist corrosion in the UK climate and require minimal upkeep compared to timber, which needs annual treatment. Polycarbonate glazing is lighter and cheaper than toughened glass but scratches more easily and looks less premium over time.
Commercial pergola systems differ from residential ones in one critical way: they prioritise clear span and operational efficiency over aesthetics alone. A post-free span of 6 metres or more is the standard for hospitality use, as it allows table layouts to change without working around structural columns. That flexibility directly affects how many covers you can seat and how efficiently staff can move.
Risk assessment is non-negotiable. Most indoor risk assessments are inadequate for outdoor dining spaces. Outdoor structures require bespoke assessments covering structural integrity, electrical safety for lighting and heating, and food safety in open-air conditions. Operator liability remains with the venue, regardless of what a supplier claims about their product’s safety credentials.
Feature | Glass room | Bioclimatic pergola | Retractable fabric roof | Fixed awning |
Weather protection | Full | High | Moderate | Low |
Maintenance effort | Low | Low | Moderate | Low |
Typical lifespan | 20+ years | 15–20 years | 8–12 years | 5–10 years |
Planning complexity | High | Moderate | Low | Low |
Relative cost | Highest | High | Moderate | Lowest |
Pro Tip: Commission a bespoke risk assessment before installation, not after. Retrofitting safety measures once a structure is built costs significantly more than planning for them at the design stage.
4. How can venues maximise return on investment with patio enclosures?
The financial case for enclosures is strong. Heating and shelter investments typically pay back in 12–18 months by extending trading seasons by 6–9 months, with up to 50% revenue uplift during shoulder seasons. That figure assumes the enclosure is properly heated and weatherproofed, not just covered.
The advantages of patio covers go beyond weather protection. An enclosed outdoor space increases your total covers without requiring a planning application for a full extension. More covers mean more revenue per service, which compounds quickly across a trading year.
Key factors that affect ROI:
Heating integration: Infrared heaters mounted inside a pergola or glass room extend comfortable use into october and march. Without heating, enclosures sit empty on cold evenings.
Retractable options: Retractable roofs let you open the space on warm days, which guests prefer. A fixed roof that traps heat in summer reduces the space’s appeal.
Lighting: LED lighting inside an enclosure extends evening trade and creates atmosphere. Infinityawnings supplies LED-integrated pergola systems designed for exactly this purpose.
Guest experience: Guests who feel comfortable outdoors stay longer and spend more. Enclosures that feel like an extension of the interior, rather than an afterthought, drive repeat visits.
Seasonal flexibility: Bioclimatic pergolas with adjustable louvres give you full control over the environment without committing to a fully sealed structure.
5. Which enclosure type suits your venue?
Different hospitality settings call for different patio enclosure styles. A country hotel has different priorities from a city centre bar. The table below maps enclosure types to common venue categories using four practical criteria.
Venue type | Best enclosure type | Planning complexity | Key priority |
City centre bar | Retractable fabric roof or fixed awning | Low | Speed of installation, flexibility |
Gastro pub with garden | Bioclimatic pergola | Moderate | Aesthetic, seasonal flexibility |
Fine dining restaurant | Full glass room | High | Year-round use, premium feel |
Hotel terrace | Glass veranda or bioclimatic pergola | Moderate | Guest comfort, brand alignment |
Leisure or events venue | Large-span pergola | Moderate to high | Cover count, operational flow |
Budget is a real constraint, but it should not be the only filter. A retractable fabric roof costs less upfront but may need replacing within a decade. A glass room costs more but lasts 20 years or more and requires almost no maintenance. The best patio cover options for your venue depend on how long you plan to trade from that site and what your guests expect when they arrive.
Aesthetic fit matters more than most operators admit. A sleek aluminium and glass structure looks out of place in a traditional coaching inn courtyard. A timber pergola with a fabric canopy looks underpowered on a modern hotel rooftop terrace. Get the aesthetic right and guests will not notice the structure at all. Get it wrong and it becomes the first thing they mention in reviews.
Key takeaways
The most effective hospitality patio enclosures combine weather protection, regulatory compliance, and a clear span design that maximises covers and operational flow.
Point | Details |
Match type to venue concept | Choose your enclosure style based on brand identity and guest expectations, not budget alone. |
Plan for regulations early | Commercial structures rarely qualify for permitted development; allow 3–5 months for full planning permission. |
Prioritise clear span design | Post-free spans of 6 metres or more maximise table layouts and staff movement in commercial settings. |
Commission bespoke risk assessments | Indoor risk assessments do not cover outdoor structures; bespoke assessments are a legal and operational requirement. |
Calculate ROI over the full lifespan | Heating and shelter investments typically pay back in 12–18 months through extended trading seasons. |
Andrew’s take on choosing the right enclosure
The conversation I have most often with hospitality operators goes like this: they have already chosen an enclosure based on price, and now they want help making it work. That is the wrong order. The enclosure type should follow from the venue’s concept, its planning context, and its guest profile. Price is the last filter, not the first.
The regulatory piece catches more operators off guard than anything else. Planning permission and licensing are not the same thing, and assuming one covers the other is an expensive mistake. I have seen venues spend months retrofitting structures that were installed without proper approval. The cost in time, legal fees, and lost trade far exceeds what a proper pre-installation consultation would have cost.
My honest recommendation: invest in the best structure your budget allows, get the compliance right from the start, and treat the enclosure as a permanent asset rather than a seasonal accessory. The venues that do this consistently outperform those that cut corners. Guests notice quality, and they come back for it.
— Andrew
Infinityawnings’ commercial pergola solutions
Infinityawnings has over 15 years of experience designing and installing commercial-grade outdoor structures for hospitality venues across Yorkshire, Derbyshire, Nottinghamshire, and Lincolnshire.

The commercial pergola range includes bioclimatic and fixed pergola systems built for hospitality use, with options for integrated LED lighting, infrared heating, and motorised louvres. Every installation is tailored to the venue’s planning context and operational needs. Infinityawnings works with brands including Weinor, Tarasola, and Morvelle to deliver structures built for the UK climate. Contact Infinityawnings for a free consultation and bespoke quote for your venue’s outdoor dining space.
FAQ
What is the most popular enclosure type for UK restaurants?
Bioclimatic pergolas and glass verandas are the most widely used commercial patio enclosures in UK restaurants. They balance weather protection, planning feasibility, and aesthetic flexibility for most venue types.
Do I need planning permission for a patio enclosure at my venue?
Permanent commercial patio structures almost always require full planning permission, as they rarely qualify under permitted development rights. Allow 3–5 months for the approval process under current UK Building Regulations.
How long does a commercial patio enclosure last?
Glass rooms and aluminium pergolas typically last 15–20 years or more with minimal maintenance. Retractable fabric roofs have a shorter lifespan of 8–12 years depending on usage and weather exposure.
Can a patio enclosure increase my venue’s revenue?
Heating and shelter investments typically pay back in 12–18 months by extending the trading season by 6–9 months, with up to 50% revenue uplift during shoulder seasons.
What risk assessments do I need for an outdoor dining enclosure?
Venues require bespoke risk assessments covering structural, electrical, and food safety risks specific to outdoor structures. Standard indoor risk assessments are not sufficient for outdoor dining spaces under UKHospitality guidelines.
Recommended