
How Louvred Roofs Win Usable Space: Pergola vs Gazebo for UK Gardens
- Andrew Crookes

- 1 day ago
- 7 min read
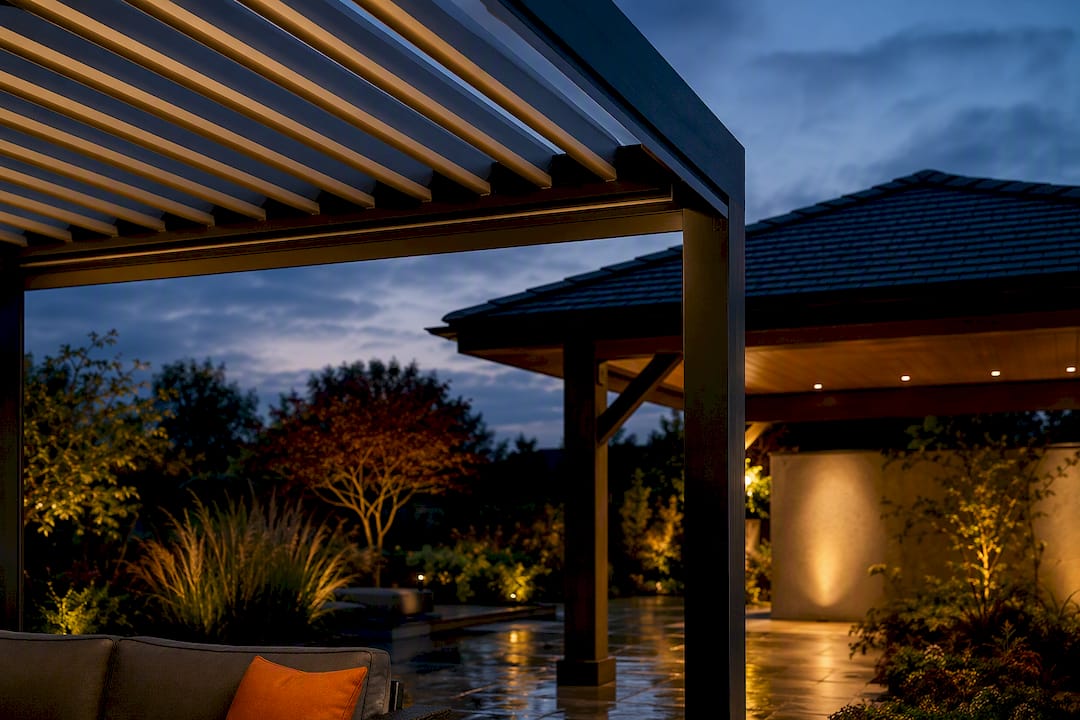
A pergola is an open-lattice structure built for partial shade and a bit of visual drama; a gazebo is a fully roofed outdoor room designed for shelter in almost any weather. If you want a striking feature to frame a seating area or climbing plants, choose a pergola. If you need dry, usable outdoor space through a British autumn, a gazebo (or an upgraded pergola with a louvred roof) does that job better. Check the Planning Portal before committing to either, and get a quote from a specialist like Infinityawnings if you’re unsure which suits your plot.
TL;DR:
A motorised louvred roof and side screens significantly improve a pergola’s weather protection, bringing its usability closer to that of a gazebo.
Foundations are critical; proper planning and adequate footings are essential for longevity, especially if installing a structure with a solid roof or heavy additions.
Most pergolas qualify as permitted development if they meet height, siting, and size limits, whereas gazebos with solid roofs often need planning permission.
Costs vary widely; basic DIY pergolas start in the low hundreds, while fully equipped models can reach several thousand pounds, with gazebos generally more expensive.
The best choice depends on garden size and use; hybrids with adjustable roofs offer flexible solutions that balance style, coverage, and practicality.
Table of Contents
Pergola vs gazebo: the differences at a glance
Both structures shade a garden, but they solve different problems. A pergola prioritises openness and style; a gazebo prioritises coverage.
Roof: Pergolas have open slats or beams; gazebos have a solid, weatherproof roof.
Weather protection: Pergolas give partial shade and dappled light; gazebos block rain and strong sun entirely.
Materials: Pergolas favour timber or aluminium frames; gazebos often add fabric, polycarbonate, or hard roofing.
Cost: Pergolas generally sit in a lower price band; gazebos cost more for the extra materials and structural work.
Installation: Pergolas are usually quicker and simpler; gazebos need more groundwork and often a base.
Best use: Pergolas suit dining areas, plant supports, and softening a patio; gazebos suit year-round entertaining and hot tubs.
What’s actually different underneath: roof, form and materials
A pergola is essentially a framework of posts and cross-beams, sometimes with a slatted or open lattice roof that filters light rather than blocking it. Editorial comparisons describe it as an architectural feature more than a shelter, and that’s the right way to think about it. Many now come with upgrades: motorised louvred roofs that tilt to full shade or full sun, retractable canopies, or glass and polycarbonate panels that turn an open frame into something far closer to a room.
A gazebo, by contrast, is built around a solid, pitched or domed roof from the outset, usually hexagonal, octagonal, or rectangular in shape. Some include partial walls, screens, or a raised floor, which pushes them closer to a garden room than a shade feature.
Materials tell you a lot about lifespan. Timber pergolas, especially in cedar or redwood, look wonderful but need regular treatment to resist rot. Aluminium frames cost more upfront but need almost no maintenance and won’t warp. Vinyl and composite sit in between, trading a bit of authenticity for durability. Gazebos follow similar rules, though their solid roofs (often asphalt shingle, polycarbonate, or fabric on a steel frame) add another surface that eventually needs replacing or resealing.
The trade offs: what you gain and what you give up
Every structure is a compromise. The question is which compromise you can live with.
Pergola pros: attractive, relatively affordable, integrates well with climbing plants, and has a smaller visual footprint in the garden.
Pergola cons: limited weather protection unless upgraded, so rain and midday sun still get through an unmodified frame.
Gazebo pros: proper weather protection, usable in most conditions, and more privacy if screened.
Gazebo cons: higher cost, larger footprint, and a solid roof that can dominate a smaller garden rather than complement it.
That last point matters more than people expect. Experts note that a gazebo’s solid roof often “boxes in” a compact space, while a pergola keeps sightlines open and feels lighter, even at a similar footprint.
Pro Tip: Don’t buy a basic pergola expecting it to behave like a gazebo in the rain. If you want both the open aesthetic and genuine shelter, look at a louvred roof system from the start rather than trying to retrofit one later.
What it actually costs to install one
Prices swing enormously depending on size, materials, and how many add-ons you bolt on, so treat these as bands rather than quotes. A basic timber pergola kit can start in the low hundreds for a small DIY frame, while a fully fitted pergola with a motorised louvred roof, lighting, and side screens can run into several thousand pounds. Gazebos tend to sit higher across the board once you factor in the solid roof structure and often a base or decking requirement, reflecting the general pattern that pergolas cost less and install faster than gazebos.
Foundations matter more than most people assume. A lightweight pergola can often sit on paving slabs or a simple post-in-ground fixing, but anything carrying a solid roof, glazing, or heavy screens needs a proper concrete pad to stop it shifting.
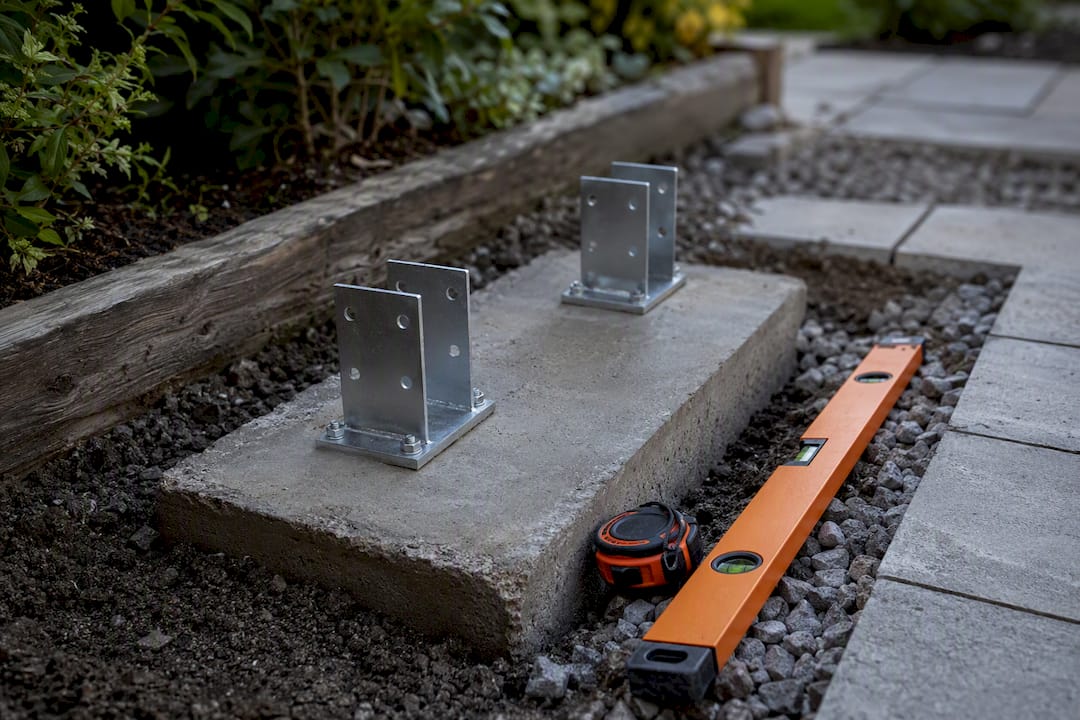
Bring in a professional once you’re dealing with roof loads, electrics for lighting or heaters, or waterproofing details, because getting any of those wrong is expensive to fix later. Retrofitting a solid roof onto a frame that wasn’t engineered for it is a common and costly mistake; it’s usually cheaper to build the intended structure from day one than to upgrade piecemeal.
Do you need planning permission for a pergola or gazebo?
Most pergolas fall under permitted development and don’t need planning permission, provided they meet height, siting, and size conditions. Gazebos can be a different story. Their solid roofs, sometimes larger footprint, and occasional enclosed sides push some designs closer to the thresholds where permission becomes necessary, particularly on listed or otherwise designated land.
The Planning Portal’s outbuildings guidance sets out the practical limits: maximum eaves and overall heights, distance from boundaries, and total area coverage across your garden’s outbuildings. Before ordering anything, measure your intended structure against those limits and check with your local planning authority if you’re anywhere close to them. It’s a five-minute phone call that can save you a demolition order.
How to choose the right structure for your garden
Work through this before you commit to either option:
Define the use. Dining and entertaining year-round points to a gazebo or upgraded pergola; a decorative feature over a patio points to a standard pergola.
Measure your garden. A solid-roofed gazebo can overwhelm a small plot; a pergola keeps the space feeling open.
Set a realistic budget band. Factor in foundations, any electrics, and finishing touches, not just the frame.
Check permanence and resale. A well-built pergola or veranda often adds more kerb appeal than a bulky seasonal gazebo.
Consider a hybrid. A pergola with a motorised louvred roof or retractable canopy often gives you the best of both, open in summer, sealed against a downpour in minutes.
What 15 years of installations teach you about getting this right
Most structural failures we see trace back to two things: poor site choice and undersized footings. A pergola or gazebo positioned under a tree canopy, or too close to a downpipe, will struggle within a few years regardless of how good the frame is.
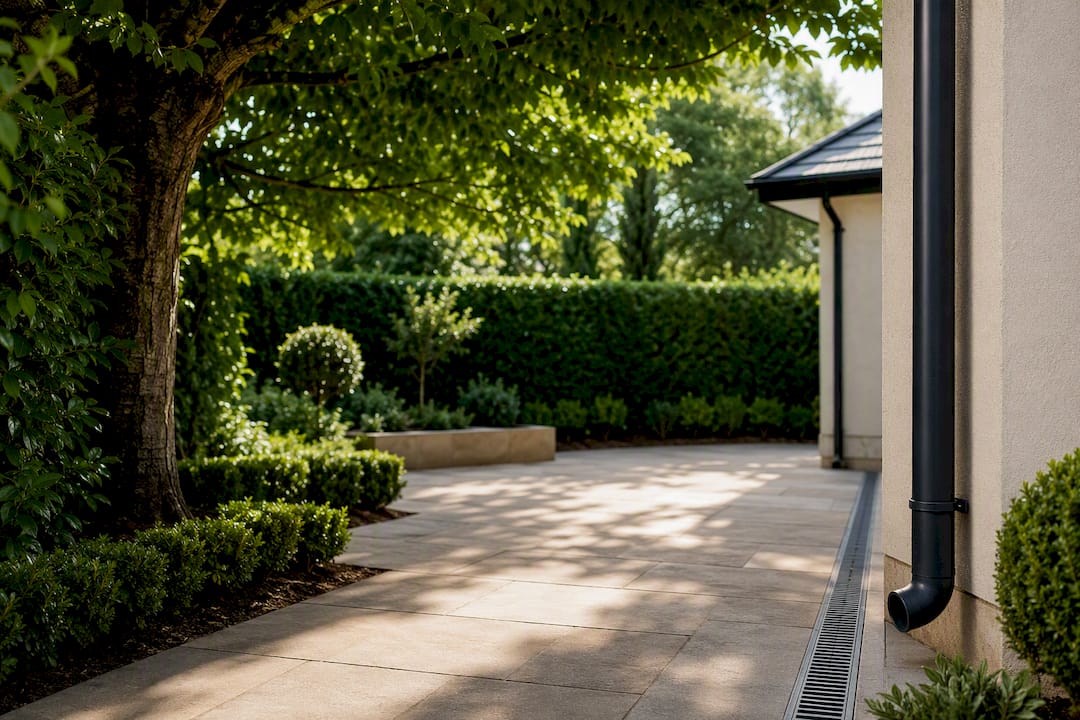
The other recurring mistake is expecting a standard pergola to cope with proper British rain. It won’t, not without help. The upgrade path we install most often is a motorised louvred roof paired with integrated side screens, which gives homeowners the open, airy look of a pergola with genuinely usable shelter for most of the year. Add lighting or a heater and you’ve effectively built a gazebo’s function into a pergola’s form.
The bottom line
Pick a pergola for style and budget, a gazebo for all-weather shelter. Measure your space, check the Planning Portal, then request a site visit.
Why the “pergola or gazebo” debate misses the real question
Most guides treat this as a binary choice, and that framing does readers a disservice. The more useful question isn’t pergola versus gazebo; it’s what level of weather protection actually justifies the cost jump between them.
A plain, unmodified pergola in a British garden is arguably the most overrated purchase in outdoor structures. It looks fantastic in photographs taken on the three sunny weekends we get each year, then sits mostly unused for the other nine months. A basic gazebo solves that but often at the cost of dominating a small garden and looking like an afterthought rather than a considered feature.
The genuinely underrated option is the hybrid: a pergola frame with a motorised louvred roof and side screens. It costs more than a bare pergola kit, but it closes the usability gap with a gazebo almost entirely, while keeping the lighter, more architectural look that made you want a pergola in the first place. If you’re spending real money either way, spend it on adjustability rather than on a fixed roof you can’t change your mind about later.
Prioritise site and foundations before you even think about roof type. Get those wrong and no amount of louvres will save the structure.
— Andrew
Get the right structure fitted properly, not just sold to you
Choosing between a pergola and a gazebo is only half the job; getting the foundations, roof loading, and weatherproofing right is what determines whether it lasts fifteen years or five. Infinityawnings designs, supplies, and fits pergolas and verandas across Yorkshire, Derbyshire, Nottinghamshire, and Lincolnshire, working with established brands such as Weinor, Llaza, and Selt to build structures with motorised louvred roofs, integrated lighting, heating, and side screens rather than a fixed frame you’ll want to upgrade in two years.

If you’ve read this far, you already know a standard pergola kit won’t cope with everything a British summer throws at it, and a bulky gazebo isn’t right for every garden. That’s exactly the gap we fill: pergolas built to your plot, with the roof options and add-ons that suit how you actually want to use the space. Take a look at our pergola designs and request a free, no-obligation site visit to get a proper quote based on your garden, not a generic price list.
Sources
Recommended
Comments