
75–100 mph Claims: Verify Pergola Wind Resistance for UK Homes

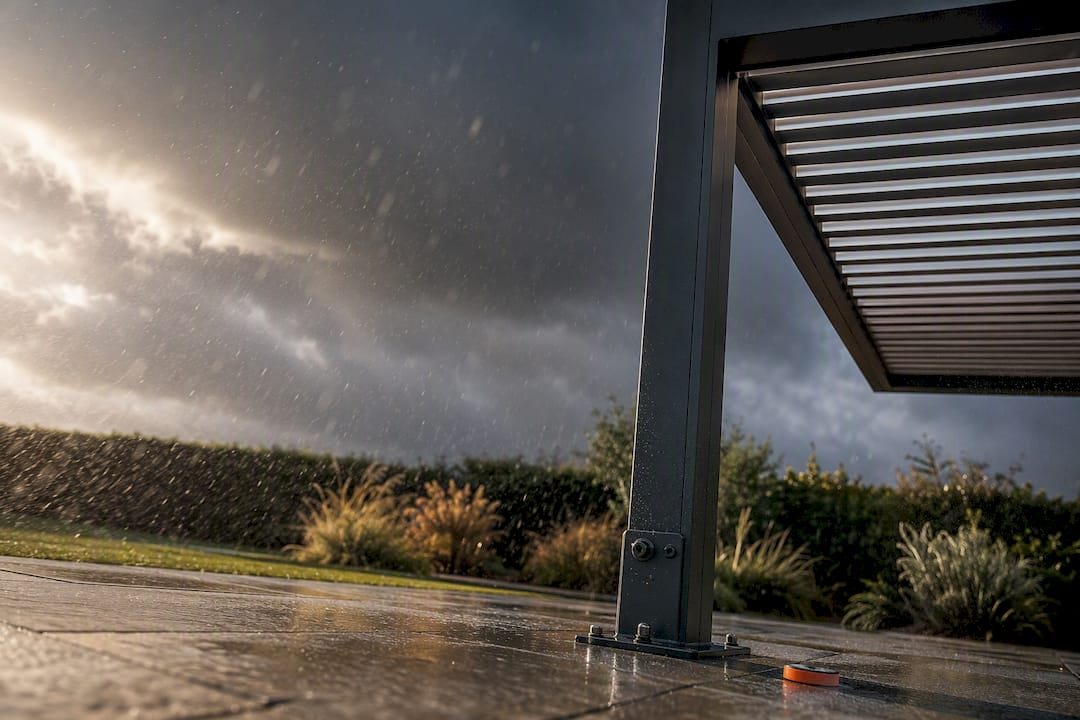
A well-designed, correctly anchored pergola can be engineered to resist a specified design wind, and suppliers often quote ranges such as 75 to 100 mph. Those figures only hold if the anchoring, roof state and site exposure match the assumptions behind them. Before you buy, ask for structural calculations or an installer survey covering your exact location.
TL;DR:
Wind ratings are estimates based on specific anchoring methods, roof states, and exposure categories; they may not apply to exposed or open-roof sites without adjustments.
Structural calculations and detailed anchor specifications are essential before purchase, especially for sites with high exposure or when attaching to existing buildings.
The material, geometry, roof type, and site exposure significantly influence a pergola’s wind resistance, with open louvred roofs and proper anchoring providing better storm performance.
Repeated storm events can weaken anchors and fixings over time, making regular inspections and maintenance critical for long-term wind resilience.
Fixed pergolas generally offer more predictable wind resistance, while retractable systems depend on correct operation and timely retraction during storms.
Table of Contents
What determines a pergola’s wind resistance beyond the label
How anchoring and foundations decide whether a pergola survives a storm
Which standards and checks actually govern pergola wind design
How Infinity Awnings builds these checks into every pergola installation
What happens to pergola wind resistance during extreme weather events
Fixed pergolas versus retractable or movable systems in high wind
Get a wind-resistant pergola specified properly from the start
What pergola wind resistance ratings actually mean
A quoted wind rating is not a promise about your garden specifically. It is a figure derived from a calculation that assumes a particular anchoring method, a closed or open roof state, and a defined exposure category. Change any of those and the number changes with it.
Engineers separate two related ideas: gust speed and design wind speed. Gust speed is the peak wind recorded at a moment in time. Design wind speed, calculated using a site’s terrain and altitude, is what a structure is actually built to resist and includes safety margins the raw gust figure does not. From there, engineers convert speed into velocity pressure, the force wind actually exerts on a surface, expressed in kN/m². This is the number that determines whether your posts, beams and fixings are adequate.
You will see wind performance described in a few different units depending on the source:
mph or km/h for wind speed, the figure most homeowners recognise from weather forecasts.
kN/m² for velocity pressure, the figure engineers use in structural calculations.
Manufacturer marketing sometimes blends both, quoting a wind speed “rating” that is really a shorthand for a calculation done under specific conditions.
Aluminium and steel pergolas commonly carry quoted resistance in a range around typical higher garden wind speeds, though this varies by manufacturer, roof type and fixing method. What matters more than the headline number is what sits underneath it: a rating assuming a fully closed louvre position, anchor bolts installed to a specified torque, and a suburban exposure category will not hold on an exposed hilltop with the roof cracked open. Treat any rating as conditional until someone confirms it applies to your site.
What determines a pergola’s wind resistance beyond the label
The material you choose sets a baseline, but geometry and site conditions do more work than most buyers expect. Aluminium is light, corrosion-resistant and easy to engineer into slim profiles, but that lightness means connections and anchoring carry proportionally more of the load. Steel offers greater stiffness and mass, which helps in high-exposure sites, though it demands proper corrosion protection to avoid weakening at joints over time. Timber performs well structurally when sections are generous, but its wind performance depends heavily on joint quality and moisture-related movement, which can loosen fixings over years.
Roof type changes the wind profile significantly. A solid roof catches the full force of wind like a sail. A louvred roof, when open, lets air pass through and cuts the load substantially. Fabric canopies sit somewhere between the two, flexing under load in ways rigid roofs do not.
Geometry matters just as much:
Wider spans and larger post spacing increase leverage on the frame, raising stress at the base connections.
Steeper roof pitches can increase uplift in certain wind directions.
A more porous structure, with gaps rather than solid infill, generally sheds wind more efficiently than a sealed one.
Exposure category is the variable most homeowners overlook. A sheltered, fenced suburban garden experiences meaningfully lower wind loads than an open or coastal plot, and BS EN 1991-1-4 accounts for this directly in its design procedure.
Pro Tip: If your pergola will attach to a house wall rather than stand freestanding, ask specifically about downward loads from the façade. Gusts hitting the upper part of a building can deflect downward onto an attached canopy, increasing forces well beyond what a freestanding structure of the same size would face.
How anchoring and foundations decide whether a pergola survives a storm
Base connections fail more often than any other part of a pergola under wind load. A frame can be perfectly specified and still come loose in a storm if the anchors weren’t matched to the calculated forces. This is where corners get cut, because anchoring is invisible once the job is finished and hard for a homeowner to inspect afterwards.
Anchor specification is not a single generic choice. Mechanical bolts suit many concrete bases, but chemical anchors are often specified for masonry or where higher pull-out resistance is needed on exposed sites. SCI design guidance treats embedment depth and anchor type as values tied directly to calculated forces, not interchangeable defaults an installer can pick on site. A deeper embedment or a different anchor grade can be the difference between a fixing that holds and one that gradually works loose.
Foundation choice matters as much as the anchor itself. “Secure to the ground” is not a specification. A proper footing is either a concrete pad sized to the calculated load, or a ground beam where multiple posts need to share force across a run. Both should appear on an installation drawing with dimensions, not be left to on-site judgement.
Wall-mounted attachments deserve extra scrutiny. When a pergola ties into an existing wall, an engineer should calculate the actual connection forces rather than assume the wall can take whatever load arrives, particularly on older or solid-wall properties.
Before signing off any pergola installation, ask your supplier for:
The anchor specification, including type and grade.
Embedment depth for each fixing point.
Torque values used during installation.
A full installation drawing showing footing dimensions and post positions.
If an installer can’t produce these on request, treat that as a warning sign, not a minor omission.
How louvred roofs behave in wind and when to close them
A louvred roof behaves completely differently depending on its position. Closed, it acts like a solid canopy and picks up a force coefficient similar to any sealed roof. Opened, air passes through the gaps and the effective load on the structure drops sharply, which is why wind load calculations for louvred pergolas treat louvre angle as a direct input into the design force.
That physics is exactly why most manufacturers recommend opening louvres, not closing them, when high gusts are forecast. It feels counterintuitive if your instinct is to “batten down” everything, but a closed louvred roof in a storm is working against itself.
Automated wind sensors remove the guesswork, triggering louvres to open once a preset gust threshold is reached.
A sensible fail-safe default is open, not closed, so a power interruption during a storm doesn’t leave the roof sealed.
Hinges and motors should be checked periodically, since grit and moisture ingress during storms accelerate wear on the moving parts that let a louvred system respond correctly.
Pro Tip: Test your wind sensor’s response manually once a season. A sensor that has silently stopped triggering gives you no protection at all, and you won’t know until the next storm.
Which standards and checks actually govern pergola wind design
BS EN 1991-1-4 (Eurocode 1), applied through the UK national annex, sets the core procedure for calculating design wind loads on structures in the UK, including reference wind speeds adjusted for terrain and altitude. This is the standard a competent engineer works from when producing calculations for your pergola.
Where a pergola or canopy attaches to a building façade, PD 6688-1-4 and SCI guidance fill gaps the base Eurocode doesn’t fully address. SCI’s advisory note specifically warns that canopies fixed low on a building can experience larger downward forces than a simple freestanding calculation would suggest, because gusts deflected off upper storeys add to the load.
None of this is optional guidance for permanent structures. The Building Regulations 2010 (Part A: Structure) require that permanent outdoor structures be designed to sustain combined dead, imposed and wind loads and transmit them safely to the ground.
Before installation, request:
Structural calculations referencing the relevant Eurocode.
A signed installation drawing.
Anchor specifications with embedment depth and torque.
A declaration of conformity for the materials used.
How Infinity Awnings builds these checks into every pergola installation
Every pergola project starts with a site survey that assesses local exposure before any quote is issued, so the specification reflects your actual garden rather than a generic assumption. Engineered specifications, matched anchor details and hardware appropriate to exposed sites follow from that survey. Customers receive installation drawings, anchor specifications, maintenance guidance and warranty documentation as standard, providing a thorough paper trail for the project.
What happens to pergola wind resistance during extreme weather events
Named storms and severe gust events expose weaknesses that everyday wind never reveals. A pergola that has stood through years of ordinary UK weather can still fail in an unusually severe event, because storm gusts often exceed the steady wind speeds used in routine design assumptions by a wide margin. This is less about the storm being unprecedented and more about cumulative wear meeting a peak load simultaneously.
Repeated gust cycles fatigue fixings over time, loosening bolts that were correctly torqued years earlier. A pergola installed a decade ago to standards current at the time may not reflect updated guidance, and anchors that were adequate when new can have degraded through corrosion, timber movement or ground settlement. Storms tend to find these weak points rather than create new ones from scratch.
Climate patterns affecting the UK have brought more frequent named storms in recent years, which raises the practical odds that any given garden structure faces a genuine design-level event within its service life rather than a theoretical one. This makes periodic reinspection, not just correct initial installation, part of maintaining wind resistance.
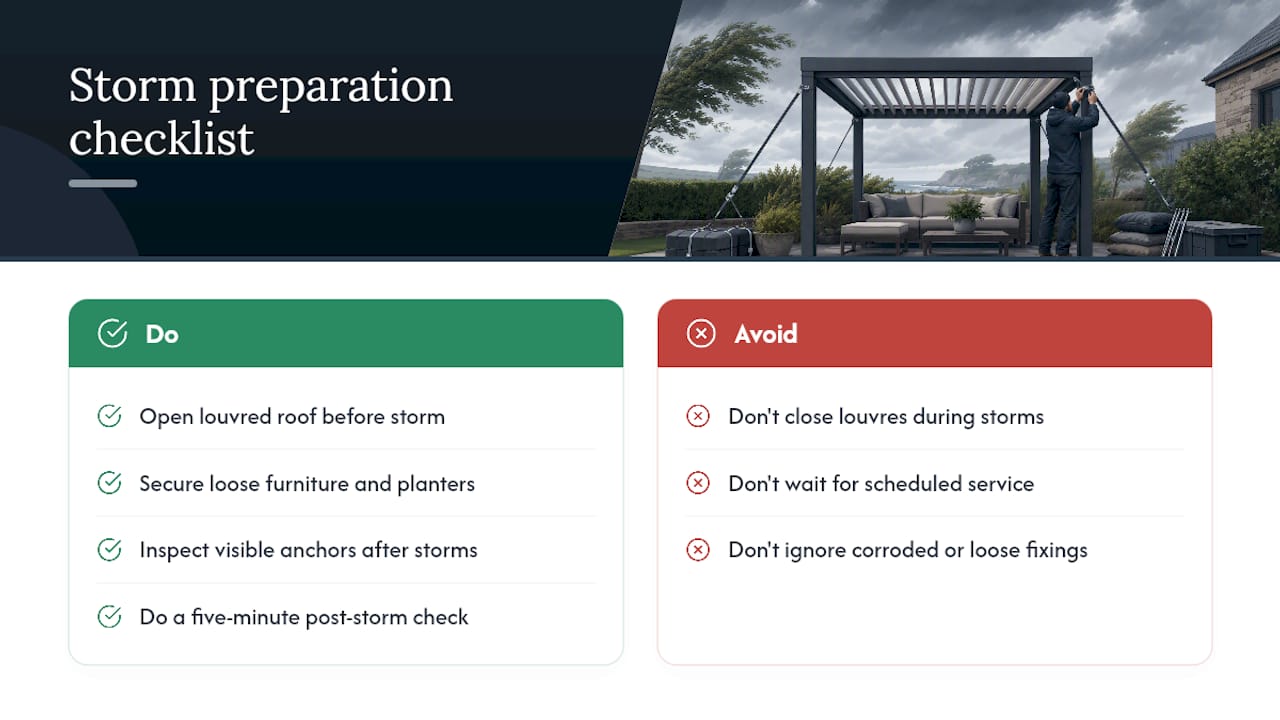
Practical storm preparation matters regardless of how well a structure was originally specified. Open louvred roofs rather than closing them, remove or secure loose furnishings and planters that could become projectiles or add load, and inspect visible anchor points after any severe event rather than waiting for a scheduled service. A five-minute check after a named storm catches loosening long before it becomes a structural problem.
Fixed pergolas versus retractable or movable systems in high wind
Fixed pergolas generally offer the more predictable wind performance of the two categories, because their structural behaviour is fully determined at installation and does not depend on a moving part functioning correctly in a crisis. Once anchored and calculated to a given design wind, a fixed structure’s resistance doesn’t change month to month, which is why most of the standards discussed above assume a permanent, static structure.
Retractable or movable systems, including retractable canopies and pergola-mounted awnings, introduce an additional variable: the mechanism itself. A retractable fabric roof retracted before a storm removes almost all wind loading from that element, which is a genuine advantage. But that protection only works if someone retracts it in time, or if an automated sensor does the job reliably. A retractable system left extended in high wind can actually perform worse than an equivalent fixed roof, because fabric and its supporting arms are rarely engineered to the same wind design standard as a rigid structural roof.
The practical difference comes down to management. A fixed, correctly anchored pergola requires no intervention during a storm and relies entirely on the quality of its initial specification. A retractable system can offer lower everyday loading and more flexibility, but it shifts responsibility onto the homeowner, or the sensor, to act at the right moment. Neither category is universally superior. The right choice depends on how exposed your site is and how confident you are that a retraction mechanism will be used correctly every time.
What should you actually do next?
Ask for structural calculations and anchor specifications before you buy. Prepare for storms by opening louvres and checking fixings. If your existing pergola lacks documentation, an engineer’s retrofit assessment is worth commissioning.
— Andrew
Get a wind-resistant pergola specified properly from the start
This company provides an alternative to guessing whether a pergola will hold up in your garden’s exposure by starting every quote with a site survey rather than a generic catalogue rating. Customers receive an engineered specification matched to actual conditions, wind-resistant fixings chosen for anchor points, and options such as wind sensors that open louvres automatically before gusts.

That means the documentation this article has pushed you to demand, structural calculations, anchor specs, installation drawings, arrives as standard rather than something you have to chase after the fact. If you’re planning a new pergola or want an existing one properly assessed, explore the pergola installation options and request a free survey to get a specification built around your actual site, not an assumed one.
Where these standards and figures come from
The Building Regulations 2010 (Part A): the statutory requirement to design for wind.
BS EN 1991-1-4: the design procedure and reference wind speeds.
SCI advisory note (AD 432): guidance for façade-attached canopies.
Met Office: local wind climate data for exposure assessment.
Sources
FAQ
Can pergolas withstand high winds?
Yes, provided they’re designed and anchored correctly for the site’s exposure. A pergola engineered to BS EN 1991-1-4 with anchors matched to calculated forces will perform as specified, but the same design on a more exposed plot without adjustment may not.
Is there a pergola that can withstand 100 mph winds?
Some aluminium and steel pergolas are marketed with resistance ratings up to around 100 mph, but that figure assumes correct anchoring, a closed or appropriately positioned roof, and a specific exposure category. Always confirm the rating applies to your actual site rather than a generic test condition.
What is the best pergola for high winds in the UK?
For exposed or coastal UK sites, a steel or heavy-duty aluminium frame with a louvred roof and engineer-specified anchoring tends to perform best, since the louvres can be opened to cut wind load during storms. The frame material matters less than whether the anchoring and structural calculations were done for your specific exposure.
What are the rules for installing pergolas in the UK?
Permanent pergolas fall under Building Regulations Part A, which requires the structure to safely transmit wind and other loads to the ground. Depending on size, position and attachment to a building, planning permission may also apply, so check with your local authority before installation begins.
Recommended
Comments