
What installers check on planning and building regs for UK homeowners


Planning permission and building regulations are two separate legal systems, and confusing them causes most of the costly mistakes homeowners make. Planning permission controls what you build and where; it’s about land use, appearance and impact on neighbours, decided by your local planning authority. Building regulations control how you build it, covering structural safety, fire protection, energy performance and ventilation, enforced through building control. Many projects need one, some need both, and a surprising number need neither. Before you touch a spade, check whether your project qualifies as permitted development, then get straight on the phone to your local planning authority or a building control body.
TL;DR:
Most small projects qualify as permitted development, so checking rules and obtaining a Lawful Development Certificate can prevent costly errors.
Building regulations primarily ensure safety and energy efficiency and require separate approval, inspections, and issuing a completion certificate.
Projects like loft conversions or extensions often need both planning permission and building regulations approval, and conditions may overlap, affecting compliance.
Failing to obtain written consent or proper documentation before work can lead to enforcement notices, fines, or demolition orders.
Consulting official sources early, such as GOV.UK and the Planning Portal, and engaging professionals minimizes risks and ensures legal compliance.
Table of Contents
Planning permission vs building regulations: what triggers the need for consent
Planning permission exists to manage how development affects an area, and its legal basis sits in the Town and Country Planning Act. Local planning authorities (LPAs) decide these applications, weighing your project against local plans, neighbouring properties, and character of the area.
You’ll typically need planning permission for:
New standalone buildings on your land
Extensions that exceed permitted development limits (usually anything beyond certain single storey rear extensions limited by size and height)
A material change of use, such as converting a garage into a self-contained annexe
Work affecting listed buildings or conservation areas, where rules tighten considerably
Most smaller householder projects fall under permitted development rights, a national grant of planning permission that comes with strict conditions on height, footprint and proximity to boundaries. If you’re not certain your project qualifies, request a Lawful Development Certificate from your LPA or book pre-application advice rather than guessing.
Decision times follow a predictable pattern: roughly 8 weeks for householder applications and 13 weeks for major developments. Once granted, permission usually needs to be acted on within three years, or it lapses.
Building regulations explained: what they actually control
Building regulations exist for an entirely different reason. They’re not concerned with how your project looks from the street. They’re concerned with whether the structure will keep you safe, warm and dry for decades. The Building Regulations 2010 set the technical baseline for health, safety, energy efficiency and accessibility, and they apply to most new work, extensions and a good number of internal alterations too.
Work that typically falls under building control includes:
Structural alterations, such as removing a load bearing wall
Electrical rewiring or major circuit changes, and gas installations
New or altered drainage
Replacement windows where thermal performance changes
Fire safety modifications, particularly in converted or multi-storey properties
There are four practical routes to compliance: depositing full plans, submitting a building notice, using a private approved inspector, or relying on a competent person scheme for eligible trades like gas or electrical work. Each ends in inspections and, once satisfied, a completion certificate.
Pro Tip: If work was carried out years ago without the right sign off, don’t panic and don’t hide it. A regularisation application can retrospectively assess the work, though be prepared for opening up sections of it and paying additional fees.
When you need both planning permission and building regulations approval
Loft conversions, most extensions, and many change of use projects need both regimes running side by side. Planning controls whether the addition fits the street and the local policy; building regulations control whether it will stand up and keep the occupants safe.
The two can overlap in ways that catch people out. A planning consent can carry conditions that reference technical standards, such as requiring a particular thermal performance or acoustic separation, effectively pulling a building regulations matter into your planning permission. This is worth checking closely at approval stage, because breaching a planning condition is a different enforcement route to breaching building regulations.
The sensible sequence is:
Secure planning permission first, if it’s needed, so the design reflects local policy before you commit to detailed drawings
Engage building control in parallel, since approval and inspections are a separate legal requirement regardless of what planning has already granted
Never assume one approval covers the other; they are checked, recorded and enforced independently
How to check what applies and how to apply
Start with GOV.UK and the Planning Portal. Check the permitted development rules for your specific project type before assuming anything is exempt.
Get pre-application advice if your project sits in a conservation area, involves a listed building, or genuinely could go either way. Most LPAs offer this for a modest fee, and it’s cheaper than a refused application.
Contact building control early, whether that’s your local authority or an approved inspector, to agree inspection stages before work starts. If a competent person scheme covers your trade, ask about self-certification.
Submit your application or building notice, budget for fees on both sides, and keep every approval letter and completion certificate somewhere safe. You’ll need them if you ever sell or remortgage.
What happens if you get it wrong
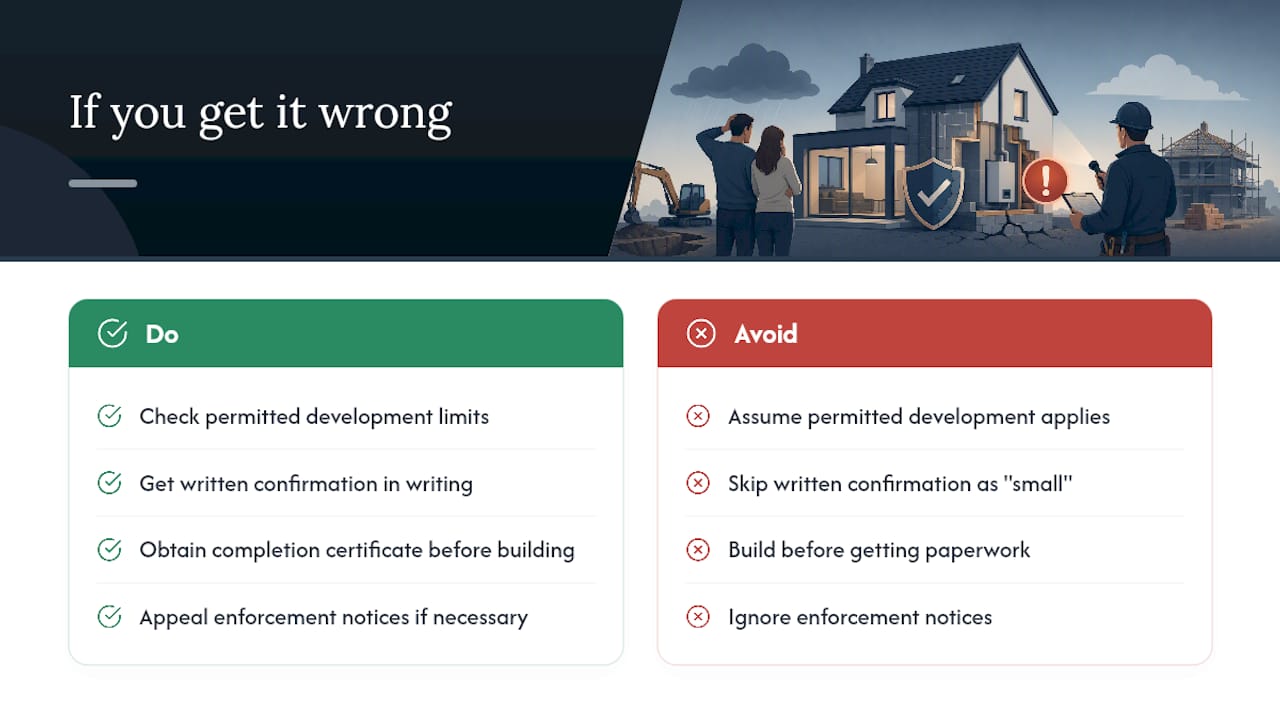
LPAs can issue an enforcement notice ordering you to remove or alter unauthorised development, and ignoring one is a criminal offence, though you do have a right of appeal to the Planning Inspectorate. Building control has similar teeth: it can demand alterations, or in serious cases demolition, and prosecution and fines follow genuine breaches.
The most common mistake is assuming permitted development applies without checking the actual limits. The second most common is skipping written confirmation because “it’s a small job.” Get documentation before you build, not after a buyer’s surveyor flags a missing completion certificate.
Your pre-work checklist: documents and questions
Before anyone breaks ground, gather:
A site plan and scaled drawings
A written specification of materials and methods
Structural calculations where relevant
A party wall agreement if work sits near a boundary
Written evidence if you’re relying on permitted development rights
Ask your contractor or building control body directly: who issues the completion certificate, what are the inspection stages, which trades must use a competent person scheme, and what will fees and timescales realistically look like. If your project sits anywhere near a conservation area boundary or a listed building, get pre-application advice before you commission drawings, not after.
What years of on-site experience teach you about consents
Getting the paperwork right before the van turns up saves everyone grief. On veranda and pergola installations, the projects that stall are almost never the ones where an LPA said no. They’re the ones where nobody asked in the first place, and a completion certificate ends up missing three years later at sale. Our guide to veranda planning permission and our breakdown of pergola planning rules both cover the boundary cases we see most often.
— Andrew
Getting expert advice before your project begins
The company designs, supplies and installs awnings, pergolas and verandas, and every survey includes an honest look at whether your project is likely to need planning permission, building regulations approval, or neither.

That’s the real advantage of working with a local installer rather than piecing advice together from forums: you get a straight answer on consents from someone who has to get the detail right before a single post goes in the ground. If you’re weighing up a pergola for the garden, take a look at our pergola designs and book a free site survey. We’ll tell you exactly what approvals your project needs before you commit to anything.
Where to check the rules yourself
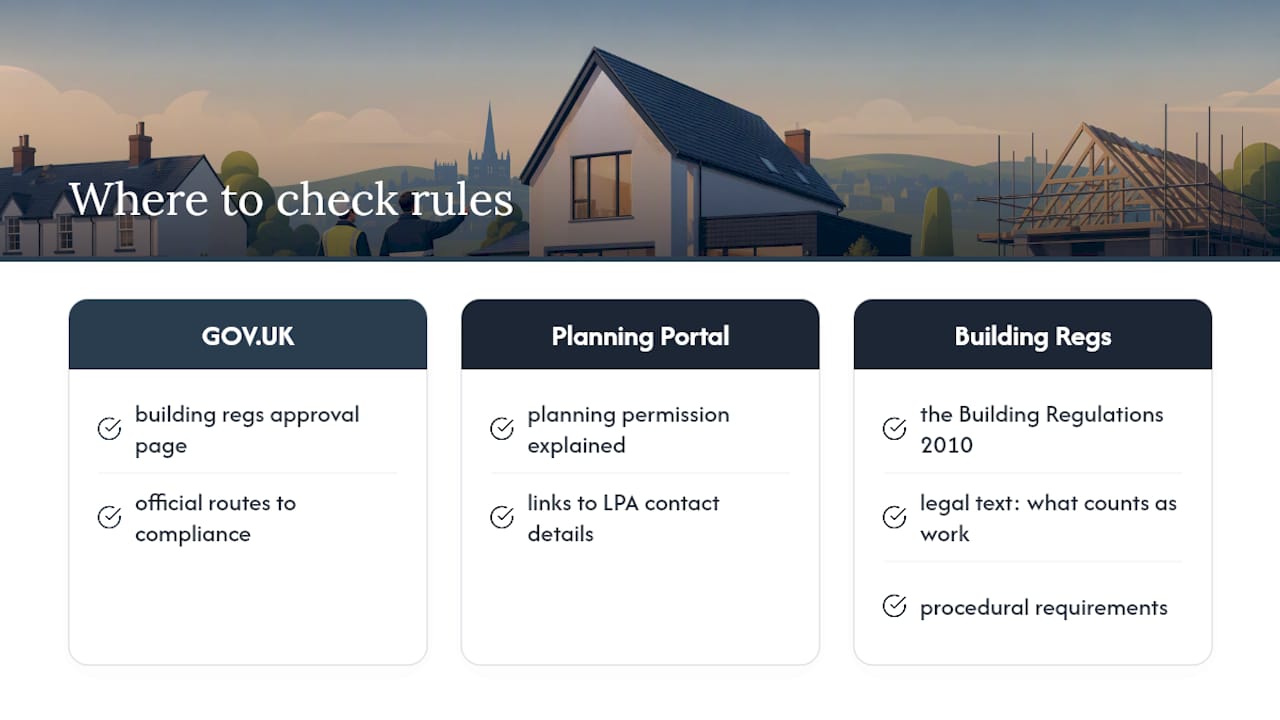
For definitive answers, go straight to the source rather than a summary. GOV.UK’s building regulations approval page sets out the official routes to compliance. The Planning Portal explains planning permission in plain terms and links to LPA contact details. For the legal text itself, the Building Regulations 2010 sets out what counts as building work and the procedural requirements behind it.
Sources
Recommended
Comments