
50% Test: UK Pub Smoking Shelter Rules, Planning Pack & Installer Tips

That means at least half the total wall area must stay permanently open, checked and photographed, with Environmental Health consulted before you build, and Planning checked separately if the structure looks permanent.
TL;DR:
Structures must have at least 50% open wall area to avoid being classified as substantially enclosed, affecting smoking shelter legality.
Planning permission is usually required if the shelter has fixed foundations, walls, or non-retractable roofs that project onto public spaces.
Environmental Health enforces smoke-free rules by inspecting signage, smoker behavior, and the shelter’s construction during visits.
Ongoing compliance depends on regular checks for added screens, damaged signage, or enclosed features that can alter wall openness.
Proper design from the start, including generous overhangs and partial screens, helps balance weather protection with legal openness and accessibility.
Table of Contents
What are the UK smoking shelter rules for pubs?
Before you call a contractor or sketch out a beer garden canopy, work through this checklist. It costs you nothing but time, and it stops you signing off a structure that fails inspection six months later.
Ring Environmental Health first. Ask them directly whether your proposed design would count as substantially enclosed under local interpretation of the rules.
Do the maths and keep evidence. Calculate the percentage of open wall area against total wall area, and photograph the structure from several angles.
Check whether planning applies. A permanent-looking structure may need a planning application or a lawful development certificate, separate from the smoke-free test.
Get signage and staff policy sorted. Statutory no-smoking signs must be visible, and staff need a clear process for stopping smoking indoors.
Think about where it sits. Avoid positioning shelters close to a neighbour’s windows, next to combustible storage, or encroaching on the public highway without consent.
Derby City Council’s smoking shelter guidance and Northumberland’s equivalent both stress the same order of operations: check with Environmental Health, then check with Planning. Do it the other way round and you risk redesigning a structure you have already paid to have installed.
What does “substantially enclosed” actually mean?
The Smoke-free (Premises and Enforcement) Regulations 2006 set the legal test, and it hinges on two things: whether a structure has a roof, and how much of its wall area is permanently open. Crucially, the regulations treat a moveable structure, including a canvas awning, as a “roof” for this purpose. Fit a retractable canopy over a courtyard and you have already cleared the first hurdle towards enclosure. The second hurdle is the wall test.
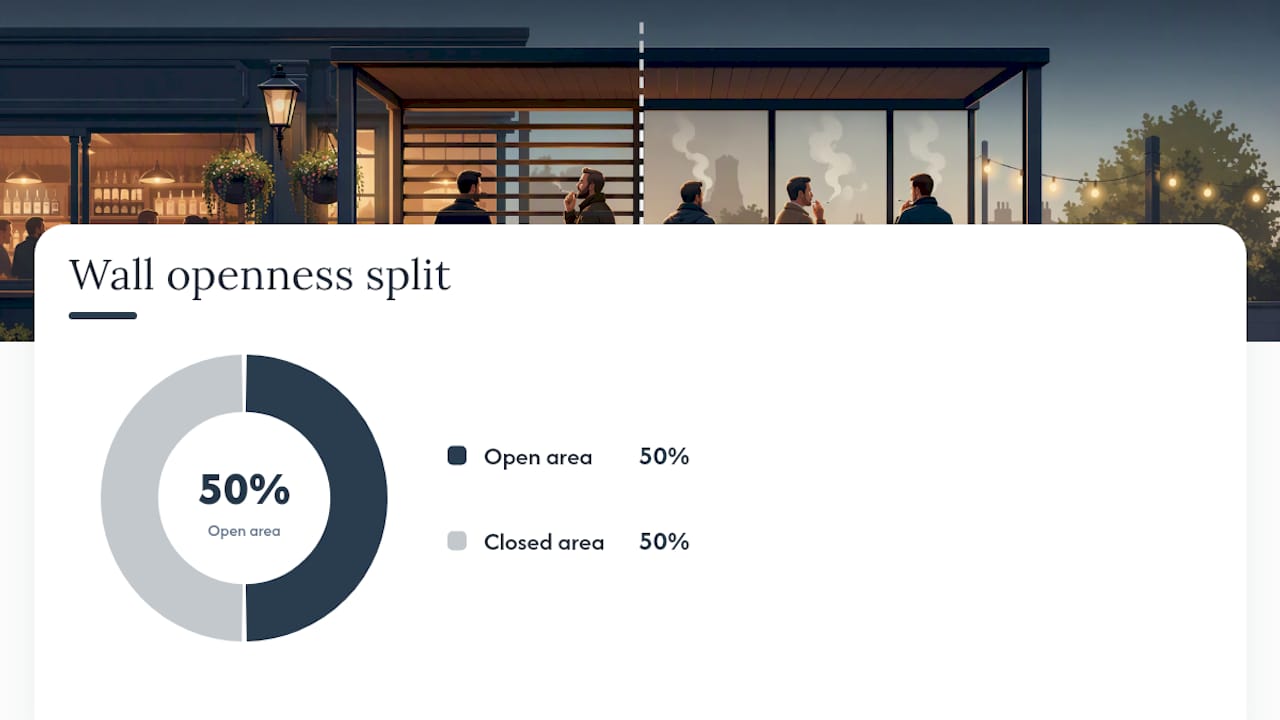
The 50% rule, confirmed by Derby’s guidance and repeated by Royal Greenwich’s shisha and smoking shelter advice, works like this:
Measure the total wall area of the structure, treating every side as if it were solid.
Measure how much of that area is permanently open, meaning it cannot be closed by a door, window, shutter, or side screen.
Divide the open area by the total area and multiply by 100.
If the result is 50% or above, the structure is not substantially enclosed.
Add a set of clip-on PVC screens that close off half of that opening on cold nights, and you may drop below the threshold the moment someone zips them shut.
Doors, windows, and any fitting capable of closing count as enclosed space, even if staff leave them open in practice. That single detail catches out more pubs than anything else.
Do pubs need planning permission for a smoking shelter?
Two separate authorities matter here, and confusing them wastes time. Environmental Health enforces the smoke-free rules and decides whether your shelter counts as substantially enclosed. Planning and Building Control deal with a different question entirely: whether the structure itself is lawful to build, particularly where it touches on permanence, listed building status, or the public highway.
A shelter is more likely to need planning permission when it has:
Fixed foundations set into the ground rather than a freestanding base
A fixed roof structure rather than a retractable or open canopy
Fixed side walls rather than removable screens or open sides
Any position that projects onto a public footpath or highway
Kirklees Council’s smoker shelter advice note recommends including the 50% openness calculation directly in a planning submission, alongside a site plan, a materials specification, photographs of the proposed location, and details of ventilation and customer access. Councils typically consult Environmental Health on these applications too, so a shelter that fails the smoke-free test rarely sails through planning either.
Decision timelines matter for your budgeting. Kirklees cites planning decisions taking up to eight weeks once an application is validated, and that clock does not start until the paperwork is complete.
Pro Tip: Book a pre-application discussion with your council’s duty planning officer before you commission drawings. A twenty-minute phone call can save weeks of redesign if your intended siting or roof type is likely to trigger a formal application.
Who enforces smoking shelter rules and what are the fines?
Environmental Health is the primary enforcement authority for smoke-free premises, and inspectors typically check three things on a visit: whether smoking is actually taking place in an enclosed area, whether no-smoking signage is displayed correctly, and whether the shelter’s construction matches what was described if a query has previously been raised.
The statutory duty to display no-smoking signs applies at every entrance to smoke-free premises, and it is not optional decoration. Under the Health Act 2006, failing to prevent smoking in an enclosed space can carry a fine of up to £2,500, while failing to display the required signage carries a fine of up to £1,000. Those figures apply per offence, not per premises, so repeated breaches escalate quickly.
Practical compliance steps that keep you on the right side of an inspection:
Train every member of bar staff to recognise and challenge smoking in an enclosed area, not just managers.
Keep dated photographs of your shelter’s open sides as evidence of its condition at installation.
Record any changes made to the structure, including added screens, heaters, or roof panels.
Review signage annually, particularly after any refurbishment or rebrand.
How should you design and site a smoking shelter to stay compliant?
Getting the legal test right on paper means nothing if the finished structure drifts out of compliance within a season, usually because someone adds a screen to keep the rain out. Good design anticipates that pressure and builds the compliance margin in from the start.
Keep meaningful clearance between the shelter and any neighbouring window, particularly upstairs residential windows above or beside your beer garden. Smoke drifting into a flat is the single most common source of noise complaints and nuisance reports to councils, and Royal Greenwich’s guidance treats nuisance as a distinct issue from the enclosure test, meaning you can pass the 50% rule and still get complaints.
Certain features reliably push a structure over the enclosure threshold: fixed glazed panels replacing open sides, heavy PVC curtains that zip closed in winter, and full-height fixed walls added to block wind. If you want winter comfort without losing legal openness, specify partial-height screens or screens fixed permanently in an open position rather than ones staff can close.
External heaters and any LPG storage need their own fire-safety checks and, depending on volume, may need separate licensing consideration. A cluttered smoking shelter with cigarette bins, heaters, and stacked crates is also a common source of combustible-storage risk, which matters for both fire safety and Environmental Health’s nuisance assessment.
Keep a clear minimum distance between the shelter’s open sides and neighbouring habitable windows.
Avoid full-height fixed screens; use partial-height or fixed-open screens instead.
Get any external heater or gas storage checked against fire-safety and licensing requirements.
Document your open-side measurements with photographs, kept on file for inspection visits.
Pro Tip: If you want the shelter usable year-round, size the roof overhang generously rather than adding side screens. A deep, well-positioned canopy keeps rain and wind off customers without touching your wall-area calculation at all. Design choices like these come up often in commercial awning projects for Yorkshire bars, where the brief is almost always comfort without sacrificing openness.
An installer’s planning-pack checklist for smoking shelters
Councils move faster when they receive a clean, numerical case rather than a vague description, and that is the single biggest lever a pub has over its own approval timeline. A well-prepared installer’s pack typically includes:
Scaled drawings showing every elevation, not just a floor plan
The 50% openness calculation presented as a simple table: total wall area versus open area
A materials specification, distinguishing fixed elements from removable or retractable ones
Foundation and fixing details, since these speak directly to the permanence question
Dated photographs of the site and surrounding boundaries
One detail matters more than it sounds: describing a screen as “removable” or “retractable” in the paperwork, and building it that way, preserves your openness percentage even in bad weather. Describe the same screen as permanent glazing and you have handed the council a reason to reclassify the whole structure.
The pitfalls are predictable. Shelters sited too close to a boundary wall trigger nuisance queries. Side panels that get zipped shut every evening after last orders, regardless of what the drawings show, are exactly what an Environmental Health follow-up visit is designed to catch. When handing documentation over, package the drawings, calculation table, materials list, and photographs together rather than sending them piecemeal.
Pro Tip: Ask your installer for the wall area table before you approve final drawings, not after installation. It takes five minutes to adjust a screen width on paper; it takes a rebuild to fix it on site.
What legally counts as a smoking shelter?
There is no single, standalone legal definition of “smoking shelter” in UK law.
That means a shelter is defined functionally, not by name. A pergola, a gazebo, a lean-to canopy, a converted courtyard, or a purpose-built timber structure with a corrugated roof are all judged the same way. What matters legally is roof coverage and wall openness, never what the manufacturer or the pub calls the product.
This has a practical upside for pub managers: you are not restricted to a narrow category of “approved” shelter designs. Any structure can qualify as a compliant smoking area provided it clears the openness threshold, which gives you genuine flexibility on style, materials, and integration with the rest of your outdoor seating. It also means a structure originally built as a simple rain canopy or a decorative pergola can double as a compliant smoking shelter, provided nobody later adds side screens that tip it into “substantially enclosed” territory.
Northumberland County Council’s guidance is explicit on a related point worth repeating: there is no legal requirement for a pub to provide a smoking shelter at all. If you choose to provide one, it must meet the smoke-free test, and depending on how it is built, it may also need planning or building-control sign-off.
Are there exceptions or exemptions for pub smoking shelters?
The exemptions built into UK smoke-free law are narrower than many pub managers assume, and they do not create a general carve-out for hospitality venues. The Health Act 2006 and its supporting regulations focus on the structure’s physical characteristics, not on the type of business using it, so a pub gets no special dispensation that a café or office does not also get.
That is a design outcome, not a special exemption granted to hospitality businesses.
One narrower point worth flagging for anyone considering a shisha-style offering alongside standard cigarette smoking: Royal Greenwich’s guidance treats shisha shelters under the same enclosure and openness rules, with no separate leniency, and adds a specific prohibition on tobacco advertising displayed on or around external shelter signage. If your shelter carries branding from a tobacco supplier, that branding itself can create a compliance problem independent of the enclosure test.
There is no seasonal exemption either. The test applies to the structure’s normal operating condition, not to its best-case configuration on a dry afternoon.
What maintenance keeps a smoking shelter compliant?
Compliance is not a one-off event you tick off at installation.
The most common way pubs lose compliance without realising it: adding clip-on screens, heavy curtains, or extra glazing panels for winter comfort, then never removing them once the weather warms up. Every addition to the structure needs to be checked against the original wall-area calculation before it goes up, not after a complaint arrives.
Build a simple annual review into your premises checklist:
Re-measure open wall area if any screens, panels, or fittings have been added or altered since the last check
Inspect signage for fading, damage, or removal, and replace immediately if illegible
Check that heaters, electrical fittings, and any gas storage remain in safe working condition
Confirm that fixed elements have not been extended or enclosed further by staff trying to block draughts
Keep photographic records dated and filed, so you can demonstrate the shelter’s condition at any point in its history
Cleaning matters too, though for a different reason. A well-maintained shelter free of cigarette litter, ash build-up, and damaged flooring reduces the nuisance and fire-risk concerns that sit alongside the smoke-free test itself. Environmental Health inspections often note general condition alongside the strict legal openness check, and a scruffy, poorly kept shelter invites closer scrutiny of everything else.
How do you provide disabled access to a pub smoking shelter?
Smoking shelters are not exempt from the general accessibility expectations that apply to the rest of a pub’s outdoor space, and treating them as an afterthought creates both a compliance gap and a genuinely poor customer experience.
Practical points worth building into any shelter design from the outset:
Access routes to the shelter need a firm, level, and reasonably wide surface, free of the raised thresholds or loose gravel that can make manoeuvring a wheelchair or mobility scooter difficult. A shelter reached only by stepping over a raised sill or across an uneven cobbled yard fails that basic test regardless of how compliant its wall openness is.
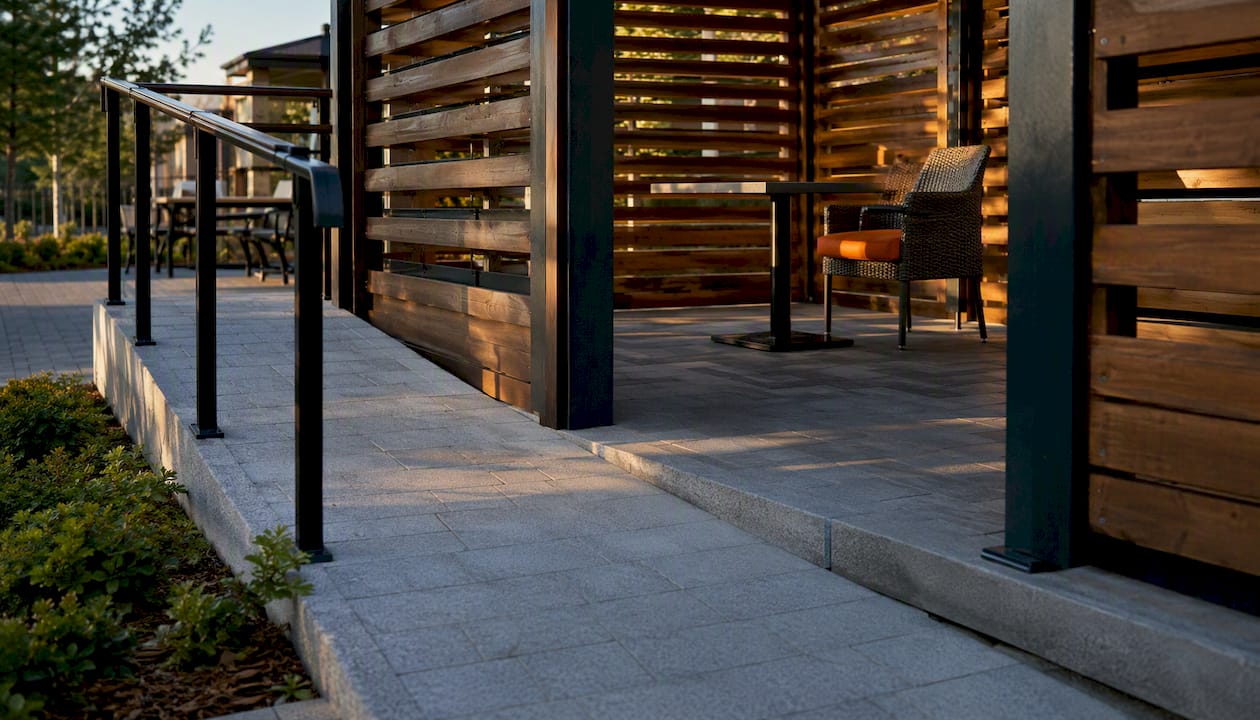
Door widths and gaps between fixed posts matter if your shelter has any partial screening. Leave enough clearance for a wheelchair user to pass through comfortably, not just enough for an able-bodied customer carrying a pint.
Seating inside the shelter should include at least some space at standard table height with room for a wheelchair to sit alongside rather than only high stools or fixed bench seating. Lighting matters after dark too, since a poorly lit shelter creates a hazard for anyone with limited mobility or visual impairment navigating an unfamiliar outdoor space.
None of this is exotic or expensive to get right if it is planned into the layout from the start, rather than retrofitted once a customer or an inspector points out the gap.
A practitioner’s take on comfort versus compliance
Every pub wants a smoking shelter customers actually enjoy using in February, not just July.
The pubs that get this right treat the legal test as a design constraint from day one, not a problem to solve after the drawings are finished. Deep overhangs, generous roof spans, and partial-height screens fixed permanently open give you shelter from the worst of the weather without ever touching wall-area compliance. That is a better outcome than building something enclosed and hoping nobody minds the screens staying zipped shut after 9pm.
If your beer garden includes a boundary wall, a listed building nearby, or any structure with fixed foundations, get a professional site survey before committing to a design. It costs far less than a rebuild.
— Andrew
How Infinity Awnings helps pubs get shelters right first time
Some companies design and install retractable awnings, pergolas, and bespoke outdoor shading in various regions, with pub gardens often being challenging briefs due to the need to balance comfort and compliance.

Our bespoke pergolas for outdoor spaces are built specifically to stay legally open while still giving customers shelter from wind and rain, which is the balance most pub gardens struggle to strike with off-the-shelf shelters.
Sources
Recommended
Comments