
Shade solution selection process for UK homeowners
- Andrew Crookes

- 1 day ago
- 8 min read
TL;DR:
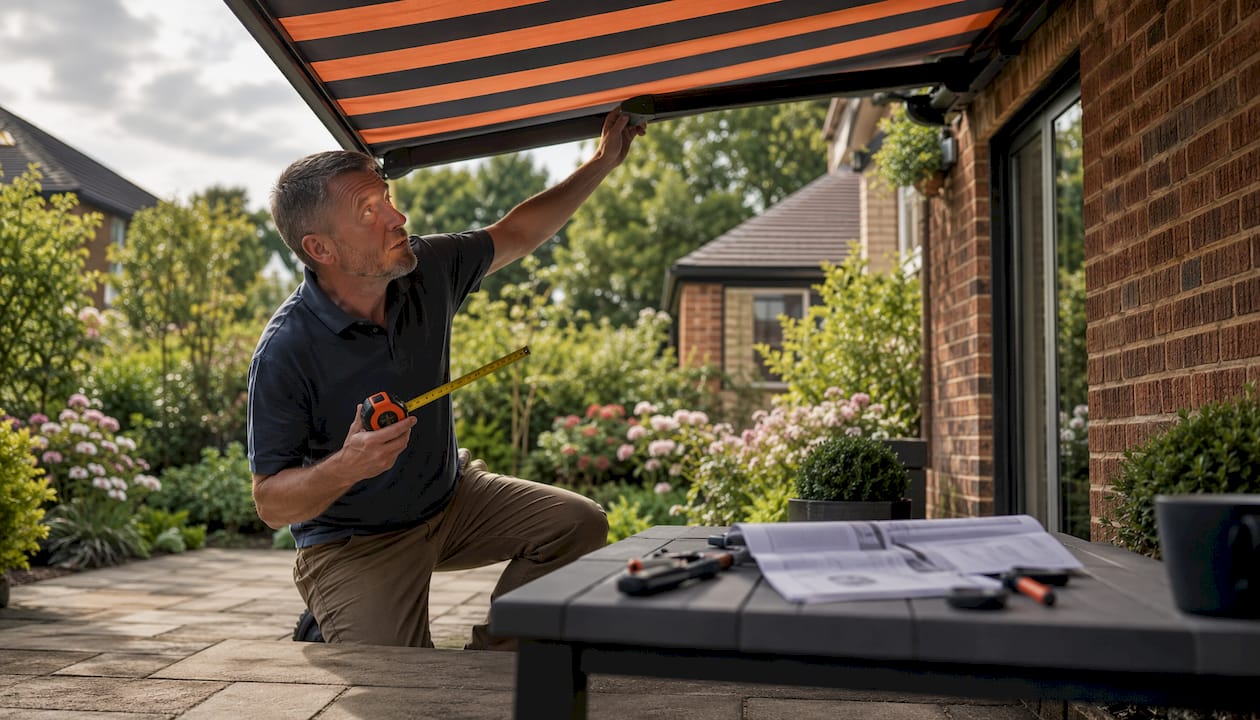
A site survey with a specialist is essential for accurate shading solutions that meet your use, weather, and budget needs. Infinityawnings follows a structured process: inquiry, briefing, measured survey, and detailed quoting, ensuring correct product selection and installation. Before proceeding, ask about fixing methods, structural constraints, and warranty coverage to avoid costly errors.
Book a measured site survey with a local specialist and prepare a three-point brief before you do anything else: intended use, weather exposure, and budget. That single step eliminates most of the guesswork and gives any installer the information they need to recommend the right product. Infinityawnings, working with manufacturer partners including Weinor and Llaza, follows exactly this process — enquiry, brief review, on-site measured survey, then a written, itemised quote. Retractable awnings, for instance, require a minimum pitch of around 14° to shed water properly; get that wrong and you stress both fabric and arms from the first rainy afternoon.
Before your survey, ask:
What fixing method will you use for my wall type, and will it affect my warranty?
What projection depth do you recommend for my furniture layout?
Act now: contact Infinityawnings to request a free measured quote and have site photos, your brief, and access notes ready.
Table of Contents
What does the shade solution selection process actually look like?
A structured approach stops you committing to a product before you know whether it physically fits or suits your use pattern. Work through these steps in order.
Define the brief. Note intended use (dining, lounging, commercial hospitality), peak occupancy, hours of use, and what furniture needs to fit underneath.
Record exposure. Note wall orientation, prevailing wind direction, neighbouring structures, and any overshadowing that affects sun path.
Measure usable space. Tape out projection and width on the ground, then mock up the footprint with garden canes. Many buyers discover that a shorter projection can leave chairs exposed by mid-afternoon, while a slightly deeper projection is often recommended for better coverage.
Identify structural constraints. Note wall construction (solid brick, cavity, or external wall insulation), overhead cables, and proximity to drains or services. A 10-minute site check covering ground level, underground services, rainwater routes, and sun path saves significant rework later.
Pick a product category. Match your brief to retractable awning, attached pergola with fabric canopy, louvred pergola, or veranda. More on this in the next section.
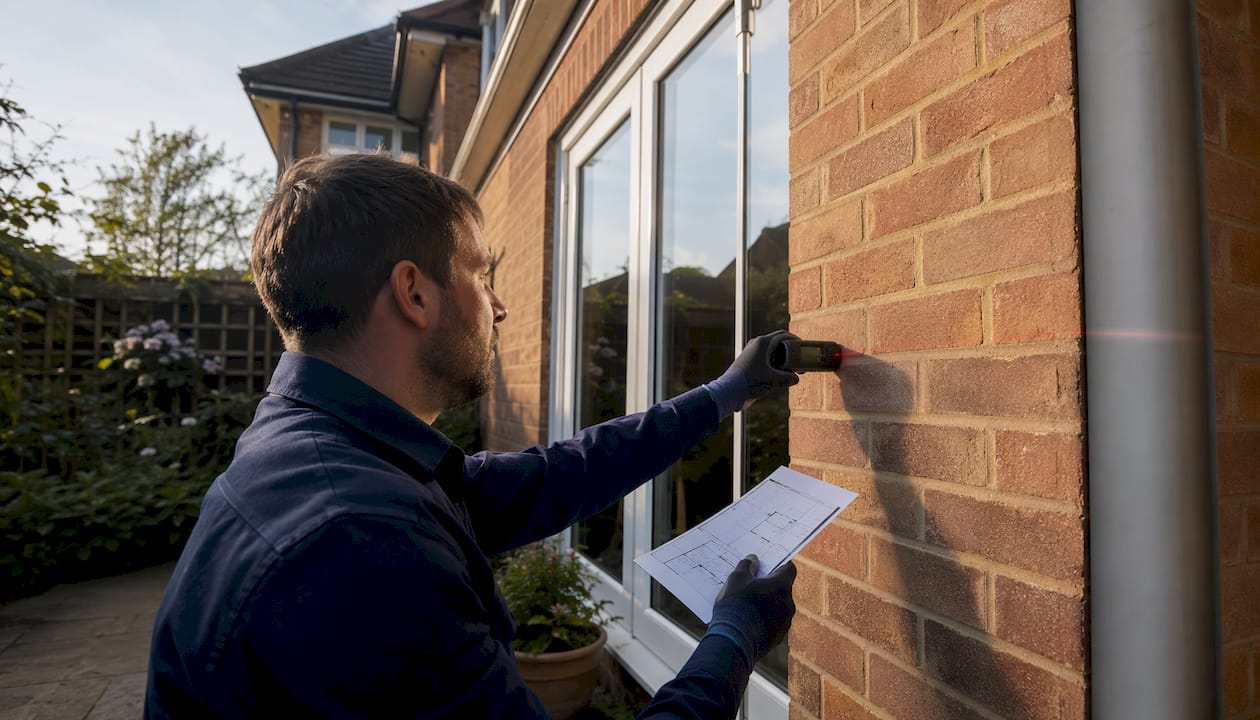
Shortlist options and request a measured survey. A professional installer will confirm fixing substrate, headroom, drainage fall for roofed options, and electrical supply for motorised systems.
Compare measured quotes and warranties. Like-for-like comparison only works when every quote is based on the same on-site measurements.
Sign the contract and schedule installation. Confirm payment schedule, lead time, and aftercare terms in writing before any deposit changes hands.
Take this checklist to the survey:
Desired projection depth and width
Preferred operation: manual or electric
Accessories required: LED lighting, patio heaters, wind or sun sensors
Maintenance expectations and preferred service interval
Preferred manufacturer brands (Weinor, Llaza, Selt, Tarasola, Morvelle)
Installers must check fixing substrate, headroom clearance, drainage fall for any roofed structure, and whether an electrical supply is present for motorised awnings. If no power is nearby, an electrician is typically required before installation can proceed — budget for that separately.
Pro Tip: Installers commonly miss damp-proof course interfaces, hidden cavity insulation behind render, and overhead services tucked under soffits. Point these out at the start of the survey rather than discovering them mid-installation.
Which product type suits your brief?
Roof type is primarily a behavioural decision: if you want to stay outside when it rains, you need a sealed or louvred roof. If summer shade is all you need, lighter options avoid drainage headaches entirely.
Product type | Weather protection | Typical lead time | Maintenance profile | Customisation options |
Retractable awning | Sun and light rain (when pitched correctly) | 3–6 weeks | Annual fabric and arm check | Fabric, motorisation, sensors, LED |
Attached pergola with fabric canopy | Sun; limited rain protection | 4–8 weeks | Seasonal fabric removal/storage | Frame colour, fabric, lighting |
Louvred pergola | Sun and full rain when closed | 6 weeks | Low; aluminium frame, annual check | Motorised louvres, heaters, screens |
Veranda / solid roof | Full year-round rain and sun cover | 6–14 weeks | Low; gutter and seal check annually | Glazed or polycarbonate panels, lighting |
Freestanding pergola | Sun; rain depends on roof choice | 5–10 weeks | Moderate; ground fixings and frame | Roof type, screens, heaters |
Polycarbonate twin-wall roofs give rain cover with good light transmission; louvred aluminium provides adjustable ventilation and full cover when closed. For a broader look at how different structures affect comfort and outdoor living quality, the choice of product matters as much as the fabric or finish.
Quick-pick guide:
Casual summer shade on a budget: retractable awning with manual or electric operation
Year-round sheltered dining: louvred pergola or veranda with solid or polycarbonate roof
Flexible sunlight control: louvred pergola with motorised blades and wind sensor
Wall fixings restricted or freestanding site: freestanding pergola with appropriate roof choice
For side screens, privacy panels, or shutter-style external shading integrated with the structure, shutters and external shading options are worth reviewing alongside your main product choice.
What do professional supply and installation typically cost in the UK?
Budget bands vary considerably by product complexity, but the ranges below reflect typical UK supply-and-install pricing in 2026.
Product category | Entry-level | Mid-range | Premium | Typical lead time |
Retractable awning | — | — | — | 3–6 weeks |
Attached pergola | — | — | — | 4–8 weeks |
Louvred pergola | — | — | — | 6 weeks |
Veranda / solid roof | — | — | — | 6–14 weeks |
Entry-level figures typically cover supply and basic installation. Mid-range and premium bands include motorisation, bespoke frame colours, premium fabrics, LED lighting, and heaters.
Budgeting tips:
Allow separately for electrical work if no outdoor power supply exists near the fixing point.
Include drainage or fall preparation costs for roofed structures; poor fall causes pooling and long-term damage.
Factor in scaffolding or access equipment for high or awkward fixing positions.
Custom fabrics and bespoke frame colours extend lead times by two to four weeks; order early if you have a target date.
Payment patterns typically follow: deposit on order (commonly 30–50%), staged payment on delivery of materials, and final balance on completion and sign-off.
UK planning, permissions and site constraints to check first
Most domestic awnings and pergolas fall within permitted development rights, but several scenarios require a formal check before you commit.
Permissions checklist:
Listed buildings: any external addition requires listed building consent, regardless of size.
Conservation areas: permitted development rights are often restricted; contact your local planning authority before ordering.
Flats and leasehold properties: landlord or freeholder consent is usually required; check your lease.
Party wall implications: structures close to a boundary may engage the Party Wall etc. Act 1996; take advice if in doubt.
Lawful development certificate: worth obtaining for larger structures even when you believe permitted development applies — it protects you on resale.
Record these site details before the survey:
Wall construction type: solid brick, cavity, or external wall insulation (EWI)
Proximity to drains, inspection covers, and underground services
Overhead cables or pipework under soffits
Neighbouring sightlines and any covenant restrictions
Rainwater run-off routes and existing drainage fall
Incorrect wall flashing and fixing detailing is one of the most common causes of damp ingress at the wall junction on attached structures. A competent installer will integrate cap or Z-flashing with the existing weather-resistive layer and seal all penetrations. On the insurance side, confirm your installer carries public liability insurance and that manufacturer warranties are provided in writing, covering both product and workmanship.
Questions to ask suppliers and red flags to watch for
A good supplier welcomes scrutiny. Run through this checklist at the quote stage.
Will you carry out an on-site measured survey before issuing a quote?
What fixing method will you use for my specific wall construction?
Which manufacturer partners do you supply — Weinor, Llaza, Selt, Tarasola, Morvelle?
What are the warranty terms, and does the warranty cover both product and installation?
What are your current lead times, and what could extend them?
Who handles aftercare, repairs, and annual servicing?
Can you provide case studies, portfolio images, and local customer references?
Red flags:
No on-site survey offered; quote issued from photos or dimensions alone.
Evasive or vague answers about fixing methods for your wall type.
No written warranty or no public liability insurance documentation.
Unusually low deposit requests with no payment schedule in writing.
No documented maintenance plan or aftercare contact.
Request in writing: measured drawings, an itemised quotation, product data sheets, warranty terms, and a clear payment schedule. Check portfolio evidence, customer testimonials, and proof of manufacturer partnerships before signing anything. For commercial projects, a commercial awning checklist covers additional considerations around planning and occupancy.
How Infinityawnings runs the process from enquiry to aftercare
The workflow at Infinityawnings follows a clear sequence: initial enquiry → photo and brief review → measured site survey → design and specification → itemised quote → production lead time → installation → handover and maintenance plan.
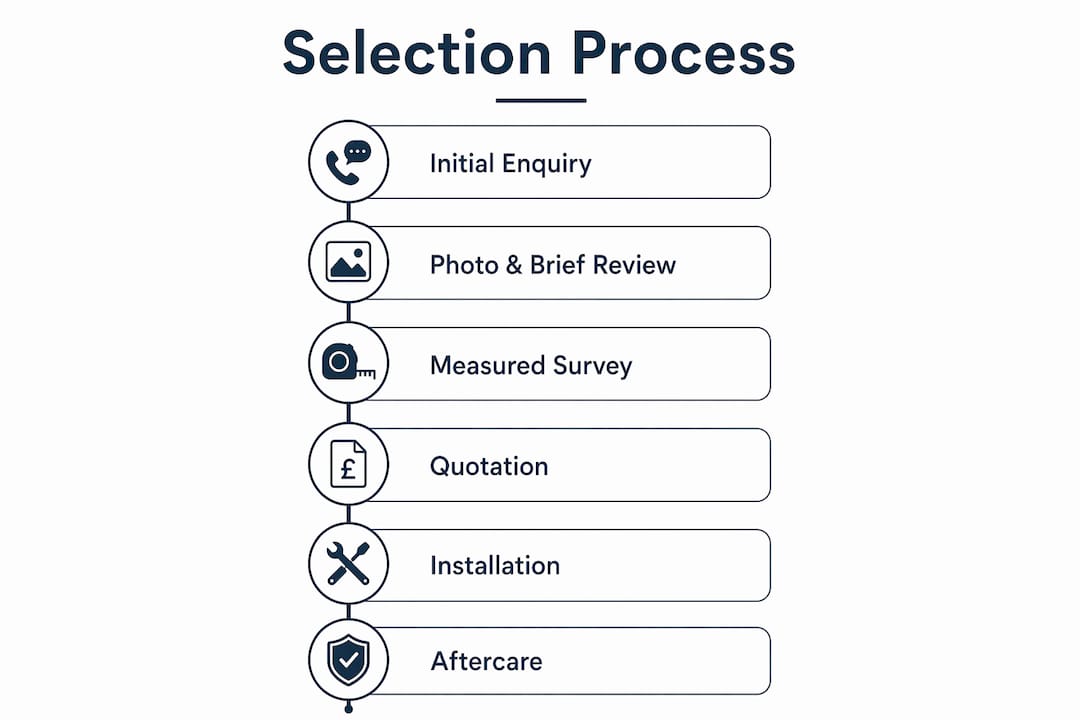
Infinityawnings supplies and installs products from Weinor, Llaza, Selt, Tarasola, and Morvelle, covering retractable awnings, pergolas, verandas, canopies, and side screens. Warranties and aftercare terms are provided in writing at quote stage, and the on-site measured survey is included as standard — not an optional extra.
To prepare for your survey: gather site photos from multiple angles, note your brief (intended use, exposure, budget), and confirm access for the survey team. The survey itself covers fixing substrate, headroom, drainage fall, electrical supply, and a full set of measurements for a made-to-measure quote.
Key takeaways
A measured site survey is the single most important step in any shade solution selection process: without it, no quote is accurate and no warranty is reliable.
Point | Details |
Start with a three-point brief | Define use, weather exposure, and budget before contacting any supplier. |
Mock up projection on site | A 2.5m projection often leaves chairs exposed; 3m is the most common practical depth. |
Match roof type to behaviour | If you want to stay outside in rain, choose a louvred or solid roof, not a fabric canopy. |
Demand written warranty and survey | Insist on an on-site measured survey and written warranty terms before signing any contract. |
Infinityawnings covers Yorkshire and beyond | Infinityawnings offers free measured surveys across Yorkshire, Derbyshire, Nottinghamshire, and Lincolnshire, supplying Weinor, Llaza, Selt, Tarasola, and Morvelle. |
A note from the installer
Measured surveys are not a formality — they are where the real design work happens. Wall construction, drainage fall, and projection depth cannot be confirmed from a photo, and getting any one of them wrong creates problems that no warranty will easily fix. At Infinityawnings, every project begins with an on-site survey, and every quote is itemised so clients know exactly what they are paying for and why. With over 15 years of experience supplying and installing Weinor, Llaza, Selt, Tarasola, and Morvelle products across Yorkshire, Derbyshire, Nottinghamshire, and Lincolnshire, the approach has not changed: measure first, specify second, install third.
Ready to book your free measured survey?

Infinityawnings offers a free, no-obligation measured site survey across Yorkshire, Derbyshire, Nottinghamshire, and Lincolnshire. The survey covers on-site measurements, fixing substrate assessment, drainage fall, electrical supply check, and photographic evidence — everything needed to produce a written, itemised quote with no guesswork. Products supplied include the full range from Weinor, Llaza, Selt, Tarasola, and Morvelle, from retractable awnings to bespoke pergolas and verandas. Contact Infinityawnings to arrange your survey date and bring your brief, site photos, and access notes.
Useful sources and further reading
Awning Buying Guide — John’s Blinds: practical guidance on pitch, projection, and survey preparation for retractable awnings.
Lean-To and Wall-Mounted Pergola Buying Guide — Opal Retail: detailed advice on wall fixings, flashing, and projection depth selection.
The Ultimate Guide to Buying a Pergola in the UK — Pergola Warehouse: roof-type trade-offs and year-round use considerations.
How to Choose a Garden Pergola — FreshKit: a concise pre-survey site checklist covering ground level, services, and exposure.
UK planning permissions: check your local planning authority’s website and the UK Government planning portal for permitted development rules, listed building consent, and lawful development certificate guidance.
Manufacturer resources: Weinor, Llaza, Selt, Tarasola, and Morvelle each publish product and technical data on their own websites; link directly to manufacturer pages for specification sheets and warranty documentation.
Top window shutter options for patios — Shutter World: useful comparative detail on shutter and privacy screen options that complement external shading structures.
Recommended
Comments